Skip main navigation
Sold for $342,000
  • $342,000

    212 Gilpin Ave, Elkton, MD 21921

    3beds
    1,840sqft
    Single Family Residence
    Built in 1964
    0.52 Acres Lot
    $399,500 Zestimate®
    $186/sqft
    $2,755 Estimated rent

    Home value

    $399,500

    $380,000 - $419,000

    $2,755/mo

    Zestimate® history
    Loading
    Loading...

    Owner options

    List your home for rent

    $2,755/mo

    Rent Zestimate®

    Find your next renter with Zillow Rental Manager. Plus, with online applications, you can quickly screen prospective tenants – for free.

    Learn more

    $2,755/mo

    Rent Zestimate®

    Refinance and save

    $2,041/mo

    Est. payment

    Refinancing to a lower rate could help reduce your monthly payments and save thousands over the life of the loan.

    See today's rates

    $2,041/mo

    Est. payment

    Explore your selling options

    Work with a Zillow partner agent

    Leverage their expertise and Zillow's premium Showcase listings to get your home seen by more buyers.

    Get started

    List with your own agent

    Get your home in front of millions of buyers by listing it on Zillow.

    Learn how to do it

    Sell it yourself

    Take full control of how buyers see your home on Zillow by listing For Sale by Owner (FSBO).

    List your home

    What's special

    Unique center islandWonderful brick fireplaceButcher blockSoft colorsLovely ranch style houseBeautiful mature treesRaised beds
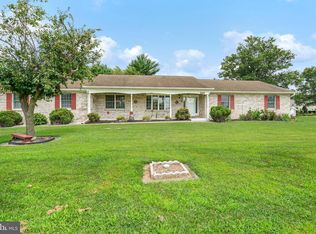
    ***PRICE ADJUSTMENT*** ***BACK ON THE MARKET THROUGH NO FAULT OF THE SELLERS HOME WARRANTY paid for Buyer by Seller at time of closing. Great opportunity to purchase this lovely Ranch style house located on a .52 acre corner lot. Served by public water & sewer. This property has been well maintained & cared for. Beautiful mature trees, shrubs & flowers. For the garden & veggie lovers, there is raised beds to grow your favorite veggies, plants, etc. Outside you can sit on your patio & grill your favorite meals. Or relax on the deck overlooking the back yard. Even in the rain, you can enjoy the view from your 3 season room featuring a flagstone floor. The front door has side light panels...opening up to a large, open room with over head lights and an abundance of natural light fills this house. This open floor plan leads to a dining area highlighted by a wonderful brick fireplace fueled by natural gas heat. This is amazing warmth for the cooler evenings/days. Neutral, soft colors adorn the walls accented by the lovely hard wood flooring. There are sliding glass doors leading to the 3 Season room. The kitchen is off to the side of the dining area room & has been remodeled featuring a unique center island boasting a "butcher block" top used for eating & preparing foods. Large refrigerator with ice & water dispensers and there is a gas stove & a built in microwave. A dishwasher & ample cabinet space are features of this lovely kitchen. Off the kitchen, there is a large pantry area & a powder room. There is a basement that features a large gathering room & another large room that is currently being used as sleeping quarters that has it's own newer full bathroom. This property has a shed with new roof & floor. There is a two car attached garage and a covered carport area and blacktopped parking area, too. This truly is a MUST SEE property!

    Zillow last checked:

    Listing updated:

    Listed by:

    Chris Walker 623-810-0421,

    Empower Real Estate, LLC,

    Co-Listing Agent: Dottie Walker 443-553-3141,

    Empower Real Estate, LLC

    Bought with:

    Jacqueline Heil, 674786

    Cummings & Co. Realtors

    Source: Bright MLS,MLS#: MDCC2007988MLS Logo

    Facts & features

    Interior

    Bedrooms & bathrooms
    • Bedrooms: 3
    • Bathrooms: 4
    • Full bathrooms: 3
    • 1/2 bathrooms: 1
    • Main level bathrooms: 3
    • Main level bedrooms: 3
    Basement
    • Area: 1408
    Heating
    • Forced Air, Heat Pump, Natural Gas
    Cooling
    • Central Air, Ceiling Fan(s), Electric
    Appliances
    • Included: Microwave, Dishwasher, Dryer, Exhaust Fan, Oven/Range - Gas, Refrigerator, Washer, Gas Water Heater
    Features
    • Cedar Closet(s), Ceiling Fan(s), Central Vacuum, Combination Kitchen/Dining
    • Flooring: Carpet, Hardwood, Other
    • Doors: Six Panel, Sliding Glass, Storm Door(s)
    • Windows: Double Hung, Screens
    • Basement: Finished,Heated,Improved,Interior Entry,Shelving,Sump Pump,Other,Connecting Stairway
    • Number of fireplaces: 1
    Interior area
    • Total structure area: 3,248
    • Total interior livable area: 1,840 sqft
    • Finished area above ground: 1,840
    • Finished area below ground: 0

    Property

    Parking
    • Total spaces: 7
    • Parking features: Garage Faces Side, Garage Door Opener, Inside Entrance, Asphalt, Attached, Driveway, Other
    • Attached garage spaces: 2
    • Uncovered spaces: 5
    Accessibility
    • Accessibility features: None
    Features
    • Levels: Two
    • Stories: 2
    • Patio & porch: Deck, Patio, Enclosed
    • Pool features: None
    Lot
    • Size: 0.52 Acres
    • Features: Corner Lot
    Details
    • Additional structures: Above Grade, Below Grade
    • Parcel number: 0803040496
    • Zoning: R1
    • Special conditions: Standard

    Construction

    Type & style
    • Home type: SingleFamily
    • Architectural style: Ranch/Rambler
    • Property subtype: Single Family Residence
    Materials
    • Brick
    • Foundation: Block
    • Roof: Asphalt
    Condition
    • Very Good
    • New construction: No
    • Year built: 1964

    Utilities & green energy

    • Sewer: Public Sewer
    • Water: Public

    Community & neighborhood

    Location
    • Region: Elkton
    • Subdivision: Gilpin Heights
    • Municipality: Elkton

    Other

    Other facts
    • Listing agreement: Exclusive Right To Sell
    • Listing terms: Cash,Conventional,FHA
    • Ownership: Fee Simple

    Price history

    DateEventPrice
    7/25/2023Sold$342,000-2%$186/sqft
    Source: Bright MLS #MDCC2007988 Report a problem
    6/7/2023Pending sale$349,000$190/sqft
    Source: Bright MLS #MDCC2007988 Report a problem
    5/28/2023Price change$349,000-2.8%$190/sqft
    Source: Bright MLS #MDCC2007988 Report a problem
    5/1/2023Price change$359,000-2.7%$195/sqft
    Source: Bright MLS #MDCC2007988 Report a problem
    4/6/2023Price change$369,000-2.9%$201/sqft
    Source: Bright MLS #MDCC2007988 Report a problem
    3/30/2023Pending sale$379,900$206/sqft
    Source: Bright MLS #MDCC2007988 Report a problem
    3/23/2023Price change$379,900-2.6%$206/sqft
    Source: Bright MLS #MDCC2007988 Report a problem
    2/26/2023Listed for sale$389,900+94.7%$212/sqft
    Source: Bright MLS #MDCC2007988 Report a problem
    11/3/2016Sold$200,213+21.4%$109/sqft
    Source: Public Record Report a problem
    8/3/2016Sold$164,900-13.2%$90/sqft
    Source: Public Record Report a problem
    7/11/2016Pending sale$189,900$103/sqft
    Source: Chesapeake Real Estate Associates LLC #CC9671225 Report a problem
    6/28/2016Price change$189,900-5%$103/sqft
    Source: Chesapeake Real Estate Associates LLC #CC9671225 Report a problem
    5/29/2016Listed for sale$199,900+899.5%$109/sqft
    Source: Chesapeake Real Estate Associates LLC #CC9671225 Report a problem
    10/17/2005Sold$20,000$11/sqft
    Source: Public Record Report a problem

    Public tax history

    YearProperty taxesTax assessment
    2025$4,062 +5.9%$261,233 +17.8%
    2024$3,837 +3.8%$221,800 +4.4%
    2023$3,698 +3.3%$212,533 -4.2%
    2022$3,581 +4%$221,800 +14.3%
    2021$3,444 -0.8%$194,000
    2020$3,471 $194,000
    2019$3,471 +127.6%$194,000 -4.9%
    2018$1,525 -58.5%$204,000 +0.9%
    2017$3,677 +8.6%$202,267 +0.9%
    2016$3,387 +0.9%$200,533 +0.9%
    2015$3,356 -2.9%$198,800
    2014$3,457 $198,800
    2013-- $198,800 -14.1%
    2012-- $231,300
    2011-- $231,300
    2010-- $231,300 -17.1%
    2009-- $278,980 +15.8%
    2008-- $241,006 +18.7%
    2007-- $203,033 +23%
    2006-- $165,060 +4.1%
    2005-- $158,530 +4.3%
    2004-- $152,000 +4.5%
    2003-- $145,470 +1.8%
    2002-- $142,882 +1.8%
    2001-- $140,296

    Find assessor info on the county website

    Neighborhood: 21921

    Nearby schools

    GreatSchools rating
    Schools provided by the listing agent
    • District: Cecil County Public Schools

    Source: Bright MLS. This data may not be complete. We recommend contacting the local school district to confirm school assignments for this home.

    Get a cash offer in 3 minutes
    Find out how much your home could sell for in as little as 3 minutes with a no-obligation cash offer.
    Estimated market value
    $399,500
    Get a cash offer in 3 minutes
    Find out how much your home could sell for in as little as 3 minutes with a no-obligation cash offer.
    Estimated market value
    $399,500