Skip main navigation
Sold for $545,000
  • $545,000

    212 Glen Mawr Dr, Black Hawk, CO 80422

    3beds
    2,012sqft
    Single Family Residence
    Built in 2002
    0.79 Acres Lot
    $544,100 Zestimate®
    $271/sqft
    $2,894 Estimated rent

    Home value

    $544,100

    Estimated sales range

    Not available

    $2,894/mo

    Zestimate® history
    Loading
    Loading...

    Owner options

    List your home for rent

    $2,894/mo

    Rent Zestimate®

    Find your next renter with Zillow Rental Manager. Plus, with online applications, you can quickly screen prospective tenants – for free.

    Learn more

    $2,894/mo

    Rent Zestimate®

    Refinance and save

    $3,051/mo

    Est. payment

    Refinancing to a lower rate could help reduce your monthly payments and save thousands over the life of the loan.

    See today's rates

    $3,051/mo

    Est. payment

    Explore your selling options

    Work with a Zillow partner agent

    Leverage their expertise and Zillow's premium Showcase listings to get your home seen by more buyers.

    Get started

    List with your own agent

    Get your home in front of millions of buyers by listing it on Zillow.

    Learn how to do it

    Sell it yourself

    Take full control of how buyers see your home on Zillow by listing For Sale by Owner (FSBO).

    List your home

    What's special

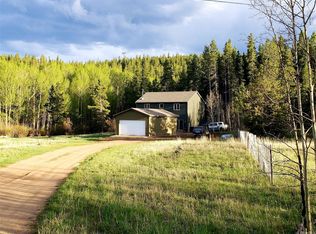
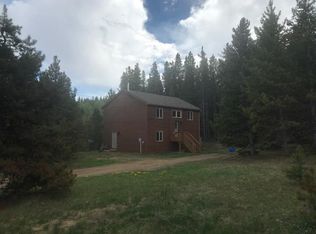
    Welcome to 212 Glen Mawr Drive, a peaceful mountain retreat tucked near the end of a quiet dead-end road in scenic Gilpin County. This 3-bedroom, 2-bath home spans 2,012 square feet and rests on a sprawling 0.79-acre flat lot-an exceptional combination rarely found in the Rockies. Step outside and embrace nature: the property is close to National Forest, offering access to hiking trails and wildlife. A charming seasonal creek flows at the rear of the lot, adding a touch of magic and a tranquil morning with coffee on your deck. The paved driveway makes year-round access effortless, even in snowy months. Inside, you'll find a thoughtfully laid-out interior designed for comfort and versatility. The open living space is filled with natural light, and the bedrooms provide ample room for family, guests, or a home office setup. Whether you're looking for a full-time residence, a weekend escape, or an investment property, this one offers it all-privacy, beauty, and possibility. Located minutes from Rollinsville with a Tap room, Toss pizza. Also Nederland and Eldora ski area, this home is a gateway to Colorado's outdoor playground while keeping you close to community amenities.

    Zillow last checked:

    Listing updated:

    Listed by:

    Melody Loar 303-258-1122,

    Peak Performance Realty

    Bought with:

    Jackie Jones, 100049955

    RE/MAX Alliance-Nederland

    Source: IRES as distributed by MLS GRID,MLS#: 1040225MLS Logo

    Facts & features

    Interior

    Bedrooms & bathrooms
    • Bedrooms: 3
    • Bathrooms: 2
    • Full bathrooms: 2
    • Main level bathrooms: 1
    Primary bedroom
    • Description: Carpet
    • Features: Full Primary Bath
    • Level: Lower
    • Area: 260 Square Feet
    • Dimensions: 13 x 20
    Bedroom 2
    • Description: Carpet
    • Level: Main
    • Area: 121 Square Feet
    • Dimensions: 11 x 11
    Bedroom 3
    • Level: Main
    • Area: 110 Square Feet
    • Dimensions: 10 x 11
    Dining room
    • Description: Ceramic Tile
    • Level: Main
    • Area: 100 Square Feet
    • Dimensions: 10 x 10
    Family room
    • Description: Laminate
    • Level: Lower
    • Area: 260 Square Feet
    • Dimensions: 13 x 20
    Kitchen
    • Description: Ceramic Tile
    • Level: Main
    • Area: 100 Square Feet
    • Dimensions: 10 x 10
    Laundry
    • Description: Ceramic Tile
    • Level: Lower
    • Area: 35 Square Feet
    • Dimensions: 5 x 7
    Living room
    • Description: Carpet
    • Level: Main
    • Area: 182 Square Feet
    • Dimensions: 13 x 14
    Heating
    • Baseboard
    Cooling
    • Ceiling Fan(s)
    Appliances
    • Included: Gas Range, Dishwasher, Refrigerator, Washer, Dryer, Microwave
    Features
    • Eat-in Kitchen, Cathedral Ceiling(s), Open Floorplan, Pantry, Walk-In Closet(s), Kitchen Island
    • Doors: 6-Panel Doors
    • Windows: Window Coverings
    • Basement: None,Crawl Space
    • Has fireplace: Yes
    • Fireplace features: Gas
    Interior area
    • Total structure area: 2,012
    • Total interior livable area: 2,012 sqft
    • Finished area above ground: 2,012

    Property

    Parking
    • Total spaces: 1
    • Parking features: Garage - Attached
    • Attached garage spaces: 1
    • Details: Attached
    Features
    • Levels: Two
    • Stories: 2
    • Patio & porch: Deck
    • Waterfront features: Abuts Stream/Creek/River
    Lot
    • Size: 0.79 Acres
    • Features: Cul-De-Sac, Native Plants, Level
    Details
    • Parcel number: R011892
    • Zoning: RES
    • Special conditions: Private Owner

    Construction

    Type & style
    • Home type: SingleFamily
    • Architectural style: Contemporary
    • Property subtype: Single Family Residence
    Materials
    • Frame, Cedar
    • Roof: Composition
    Condition
    • New construction: No
    • Year built: 2002

    Utilities & green energy

    • Electric: United Power
    • Gas: CO natural Gas
    • Sewer: Septic Tank
    • Water: Well
    • Utilities for property: Natural Gas Available, Electricity Available, High Speed Avail
    Green energy
    • Energy efficient items: Southern Exposure, Windows

    Community & HOA

    Community
    • Security: Fire Alarm
    • Subdivision: Glen Mawr
    HOA
    • Has HOA: No
    Location
    • Region: Black Hawk

    Financial & listing details

    • Price per square foot: $271/sqft
    • Tax assessed value: $447,990
    • Annual tax amount: $1,758
    • Date on market: 7/29/2025
    • Listing terms: Cash,Conventional,FHA,VA Loan
    • Electric utility on property: Yes
    • Road surface type: Gravel

    Price history

    DateEventPrice
    11/26/2025Sold$545,000-5.9%$271/sqft
    Source: IRES as distributed by MLS GRID #1040225 Report a problem
    11/1/2025Pending sale$579,000$288/sqft
    Source: REcolorado as distributed by MLS GRID #IR1040225 Report a problem
    7/29/2025Listed for sale$579,000$288/sqft
    Source: IRES as distributed by MLS GRID #1040225 Report a problem

    Public tax history

    YearProperty taxesTax assessment
    2025$1,758 +0.8%$30,020 +14%
    2024$1,745 +12.7%$26,330
    2023$1,549 +1.9%$26,330 +24.1%
    2022$1,520 +6.9%$21,210 -2.8%
    2021$1,421 +6.5%$21,810 +7.5%
    2020$1,334 $20,280
    2019$1,334 +13.3%$20,280 +15.7%
    2018$1,178 +1.8%$17,530
    2017$1,157 $17,530 +0.1%
    2016-- $17,510
    2015-- $17,510 -3.4%
    2014-- $18,120
    2013-- $18,120 -6.4%
    2012-- $19,360
    2011-- $19,360 -5.4%
    2010-- $20,470
    Find assessor info on the county website

    Neighborhood: 80422

    Nearby schools

    GreatSchools rating
    Schools provided by the listing agent
    • Elementary: Nederland
    • Middle: Nederland
    • High: Nederland

    Source: IRES as distributed by MLS GRID. This data may not be complete. We recommend contacting the local school district to confirm school assignments for this home.

    Get pre-qualified for a loan
    At Zillow Home Loans, we can pre-qualify you in as little as 5 minutes with no impact to your credit score.

    An equal housing lender. NMLS #10287.