One word best describes 212 Glenmore Street: Perfection. The richly landscaped yard, neat sidewalks, and private driveway envelope the home's quaint facade. The entranceway opens to a center hall staircase, leading you up to the 2nd level. A skylight at the top of the stairs brings in warmth and natural light to help you find three ample bedrooms, each having its own unique architectural accents. The first is a beautiful primary bedroom with dual walk-in closets. A full updated hall bathroom exudes simple luxury and refinement, while two additional bedrooms complete this level. Stunning hardwood run throughout this home! Returning to the main level, a second full and recently updated bathroom sits off the foyer. Behind that is the sunny breakfast room and a large pantry. Directly to the left is a stunning kitchen with lots of cabinet space, granite counters, updated stainless-steel appliances with a gas cooktop, and a double-wall oven. When it comes to places to relax or entertain, you have options! A large living room sits off the formal dining room, while a roomy family room sits off the kitchen and provides access to a fenced-in stone patio space in the backyard. The meticulous backyard with a custom-built stone-encased BBQ will become a lovely private respite for al fresco dining, outside under the stars. The two-car garage has a door entry via the backyard. The finished basement has plenty of built-ins and storage space for out-of-season clothing or decorations. The rec room can be reimagined for any use you need! The lower level is complete with a laundry area. Additional features: new high-efficiency CAC, IGS, hardwood floors, new roof, new high-efficiency tankless 5-zone heating system with smart thermostat, new roof, and an oversized 2-car garage ready for EV. This home has many custom features you will love. Close to LIRR, parkways, shopping, and fine dining. Award Winning East Williston S.D., Additional information: Appearance:Excellent,Interior Features:Lr/Dr,Separate Hotwater Heater:yes
Sold for $1,420,000
$1,420,000
212 Glenmore Street, East Williston, NY 11596
3beds
--sqft
Single Family Residence, Residential
Built in 1953
6,000 Square Feet Lot
$1,445,800 Zestimate®
$--/sqft
$4,688 Estimated rent
Home value
$1,445,800
$1.34M - $1.56M
$4,688/mo
Zestimate® history
Owner options
List your home for rent
$4,688/mo
Rent Zestimate®
Find your next renter with Zillow Rental Manager. Plus, with online applications, you can quickly screen prospective tenants – for free.
$4,688/mo
Rent Zestimate®
Refinance and save
$9,476/mo
Est. payment
Refinancing to a lower rate could help reduce your monthly payments and save thousands over the life of the loan.
$9,476/mo
Est. payment
Explore your selling options
Work with a Zillow partner agent
Leverage their expertise and Zillow's premium Showcase listings to get your home seen by more buyers.
Get startedList with your own agent
Get your home in front of millions of buyers by listing it on Zillow.
Learn how to do itSell it yourself
Take full control of how buyers see your home on Zillow by listing For Sale by Owner (FSBO).
List your homeWhat's special
Zillow last checked:
Listing updated:
Listed by:
Christine Lavelle SFR,
Howard Hanna Coach 516-248-9494
Bought with:
Christine Lavelle SFR, 40LA1177547
Howard Hanna Coach
Source: OneKey® MLS as distributed by MLS GRID,MLS#: L3559492
Facts & features
Interior
Bedrooms & bathrooms
- Bedrooms: 3
- Bathrooms: 2
- Full bathrooms: 2
Other
- Description: full basement, laundry, utilities and recreation area, storage
- Level: Basement
Other
- Description: Living room, dining room, Kitchen, breakfast room, family room full bathroom.
- Level: First
Other
- Description: Primary bedroom, 2 additional bedrooms full bath
- Level: First
Heating
- Hot Water
Cooling
- Central Air
Appliances
- Included: Cooktop, Dishwasher, Dryer, Microwave, Oven, Refrigerator, Tankless Water Heater, Washer
Features
- Eat-in Kitchen, Granite Counters, Formal Dining
- Flooring: Hardwood
- Basement: Full
- Attic: Partial
- Number of fireplaces: 1
Property
Parking
- Parking features: Private, Detached
Features
- Patio & porch: Patio
Lot
- Size: 6,000 Square Feet
- Dimensions: 60 x 100
- Features: Sprinklers In Front, Near Public Transit, Near School, Near Shops
Details
- Parcel number: 2205092140002620
Construction
Type & style
- Home type: SingleFamily
- Architectural style: Colonial
- Property subtype: Single Family Residence, Residential
Materials
- Cedar
Condition
- Year built: 1953
Utilities & green energy
- Water: Public
Community & HOA
HOA
- Has HOA: No
- Amenities included: Park
Location
- Region: East Williston
Financial & listing details
- Tax assessed value: $728,000
- Annual tax amount: $18,231
- Date on market: 6/17/2024
- Listing agreement: Exclusive Right To Lease
Price history
| Date | Event | Price |
|---|---|---|
| 9/26/2024 | Sold | $1,420,000+7.2% |
Source:  OneKey® MLS as distributed by MLS GRID #L3559492 Report a problem OneKey® MLS as distributed by MLS GRID #L3559492 Report a problem | ||
| 7/12/2024 | Pending sale | $1,325,000 |
Source: OneKey® MLS as distributed by MLS GRID #3559492 Report a problem | ||
| 6/17/2024 | Listed for sale | $1,325,000+98.7% |
Source: OneKey® MLS as distributed by MLS GRID #3559492 Report a problem | ||
| 10/4/2002 | Sold | $667,000 |
Source: Public Record Report a problem | ||
Public tax history
| Year | Property taxes | Tax assessment |
|---|---|---|
| 2024 | -- | $728 |
| 2023 | -- | $728 |
| 2022 | -- | $728 |
| 2021 | $16,195 +2.1% | -- |
| 2020 | $15,865 +21.8% | $1,192 |
| 2019 | $13,024 | $1,192 |
| 2018 | $13,024 +2.8% | $1,192 |
| 2017 | $12,671 +3.7% | $1,192 |
| 2016 | $12,221 +354% | $1,192 |
| 2015 | $2,692 +7% | $1,192 +1.3% |
| 2013 | $2,517 +3.8% | $1,177 |
| 2012 | $2,424 -68.6% | $1,177 -12% |
| 2011 | $7,726 -4.4% | $1,337 -11.1% |
| 2010 | $8,080 | $1,504 -14.2% |
| 2009 | -- | $1,752 +0.1% |
| 2008 | -- | $1,751 +0.1% |
| 2006 | -- | $1,749 -38.8% |
| 2005 | -- | $2,860 -33% |
| 2004 | -- | $4,271 |
| 2003 | -- | $4,271 -43.5% |
| 2002 | -- | $7,560 |
| 2001 | -- | $7,560 |
| 2000 | -- | $7,560 |
Find assessor info on the county website
Neighborhood: 11596
Nearby homes
- $1,212,600-- bd2 ba1.7k sqft208 Glenmore St, Williston Park, NY 11596Off Market
- $1,408,1003 bd1 ba1.8k sqft214 Glenmore St, East Williston, NY 11596Off Market
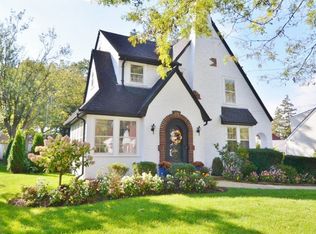
- $1,347,8003 bd2 ba2.1k sqft206 Glenmore St, East Williston, NY 11596Off Market

- $941,400-- bd1 ba1.2k sqft209 Auburn St, Williston Park, NY 11596Off Market
- $1,277,900-- bd2 ba2.1k sqft211 Auburn St, Williston Park, NY 11596Off Market
- $1,792,7005 bd2 ba2.7k sqft209 Glenmore St, Williston Park, NY 11596Off Market
- $1,173,8003 bd2 ba1.5k sqft213 Glenmore St, Williston Park, NY 11596Off Market
- $1,070,600-- bd1 ba1.7k sqft220 Glenmore St, Williston Park, NY 11596Off Market
Nearby schools
GreatSchools rating
- 8/10North Side SchoolGrades: PK-4Distance: 0.4 mi
- 9/10Willets Road SchoolGrades: 5-7Distance: 0.8 mi
- 7/10Wheatley SchoolGrades: 8-12Distance: 1.1 mi
Schools provided by the listing agent
- Elementary: North Side School
- Middle: Willets Road School
- High: Wheatley School
Source: OneKey® MLS as distributed by MLS GRID. This data may not be complete. We recommend contacting the local school district to confirm school assignments for this home.
Get a cash offer in 3 minutes
Find out how much your home could sell for in as little as 3 minutes with a no-obligation cash offer.
Estimated market value
$1,445,800
Get a cash offer in 3 minutes
Find out how much your home could sell for in as little as 3 minutes with a no-obligation cash offer.
Estimated market value
$1,445,800
- New York
- Nassau County
- East Williston
- 11596
- 212 Glenmore Street
Nearby cities
Nearby zip codes
Other East Williston Topics
