Welcome to 212 Gramercy Drive in the highly desirable Westbrook Park neighborhood of Clifton Heights! This beautiful and well-maintained 3-bedroom, 1.5-bath row home offers the perfect combination of comfort, functionality, and charm in a family-oriented community. Some updated features include: Newer roof (2022), finished basement (2024), HVAC & Heating installed (2018). Step inside to a spacious and inviting living room that flows seamlessly into the dining room, creating an ideal layout for both everyday living and entertaining. Just off the dining room, you'll find an open kitchen with plenty of space to prepare meals and gather with family and friends. Upstairs features three generously sized bedrooms and a full bathroom, providing ample space for everyone. The finished basement adds valuable living space and boasts beautiful luxury vinyl plank flooring, a convenient half bath, and direct access to the attached garage. Outside, enjoy relaxing or entertaining on the front patio—perfect for summer barbecues and morning coffee. The fenced backyard offers privacy and a great space for children, pets, or outdoor gatherings. Located in the welcoming Westbrook Park community, this wonderful home has been lovingly maintained and is ready for its next owner to move right in. Don't miss the opportunity to make this charming property your new home!
Sold for $236,500
Zestimate®
$236,500
212 Gramercy Dr, Clifton Heights, PA 19018
3beds
1,152sqft
Townhouse
Built in 1949
2,178 Square Feet Lot
$236,500 Zestimate®
$205/sqft
$2,032 Estimated rent
Home value
$236,500
$218,000 - $255,000
$2,032/mo
Zestimate® history
Owner options
List your home for rent
$2,032/mo
Rent Zestimate®
Find your next renter with Zillow Rental Manager. Plus, with online applications, you can quickly screen prospective tenants – for free.
$2,032/mo
Rent Zestimate®
Refinance and save
$1,729/mo
Est. payment
Refinancing to a lower rate could help reduce your monthly payments and save thousands over the life of the loan.
$1,729/mo
Est. payment
Explore your selling options
Work with a Zillow partner agent
Leverage their expertise and Zillow's premium Showcase listings to get your home seen by more buyers.
Get startedList with your own agent
Get your home in front of millions of buyers by listing it on Zillow.
Learn how to do itSell it yourself
Take full control of how buyers see your home on Zillow by listing For Sale by Owner (FSBO).
List your homeWhat's special
Three generously sized bedrooms
Zillow last checked:
Listing updated:
Listed by:
Max Livingston 484-472-3037,
Crown Homes Real Estate,
Co-Listing Agent: John N Lyons 302-824-3246,
Crown Homes Real Estate
Bought with:
Mariann Owens, RS133529A
RE/MAX 2000
Source: Bright MLS,MLS#: PADE2116594
Facts & features
Interior
Bedrooms & bathrooms
- Bedrooms: 3
- Bathrooms: 2
- Full bathrooms: 1
- 1/2 bathrooms: 1
Basement
- Area: 0
Heating
- Hot Water, Natural Gas
Cooling
- Central Air, Natural Gas
Appliances
- Included: Gas Water Heater
Features
- Basement: Finished
- Has fireplace: No
Interior area
- Total structure area: 1,152
- Total interior livable area: 1,152 sqft
- Finished area above ground: 1,152
- Finished area below ground: 0
Property
Parking
- Total spaces: 1
- Parking features: Garage Faces Rear, Attached, On Street
- Attached garage spaces: 1
- Has uncovered spaces: Yes
Accessibility
- Accessibility features: None
Features
- Levels: Two
- Stories: 2
- Pool features: None
Lot
- Size: 2,178 Square Feet
- Dimensions: 16.50 x 136.00
Details
- Additional structures: Above Grade, Below Grade
- Parcel number: 16130198700
- Zoning: RES
- Special conditions: Standard
Construction
Type & style
- Home type: Townhouse
- Architectural style: Straight Thru
- Property subtype: Townhouse
Materials
- Brick
- Foundation: Concrete Perimeter
Condition
- New construction: No
- Year built: 1949
Utilities & green energy
- Sewer: Public Sewer
- Water: Public
Community & HOA
Community
- Subdivision: Westbrook Park
HOA
- Has HOA: No
Location
- Region: Clifton Heights
- Municipality: UPPER DARBY TWP
Financial & listing details
- Price per square foot: $205/sqft
- Tax assessed value: $123,880
- Annual tax amount: $5,593
- Date on market: 6/5/2026
- Listing agreement: Exclusive Right To Sell
- Ownership: Fee Simple
Price history
| Date | Event | Price |
|---|---|---|
| 7/28/2026 | Sold | $236,500+0.6%$205/sqft |
Source:  Bright MLS #PADE2116594 Report a problem Bright MLS #PADE2116594 Report a problem | ||
| 7/20/2026 | Pending sale | $235,000$204/sqft |
Source: Bright MLS #PADE2116594 Report a problem | ||
| 6/8/2026 | Contingent | $235,000$204/sqft |
Source: Bright MLS #PADE2116594 Report a problem | ||
| 6/5/2026 | Listed for sale | $235,000+17.5%$204/sqft |
Source: Bright MLS #PADE2116594 Report a problem | ||
| 2/6/2024 | Sold | $200,000+52.7%$174/sqft |
Source: Public Record Report a problem | ||
| 9/7/2006 | Sold | $131,000+41%$114/sqft |
Source: Public Record Report a problem | ||
| 2/11/2003 | Sold | $92,900$81/sqft |
Source: Public Record Report a problem | ||
Public tax history
| Year | Property taxes | Tax assessment |
|---|---|---|
| 2026 | $5,593 +3.2% | $123,880 |
| 2025 | $5,422 +3.5% | $123,880 |
| 2024 | $5,239 +1% | $123,880 |
| 2023 | $5,190 +2.8% | $123,880 |
| 2022 | $5,050 | $123,880 |
| 2021 | $5,050 +1135.1% | $123,880 +65.5% |
| 2020 | $409 -91.4% | $74,870 |
| 2019 | $4,758 +1.2% | $74,870 |
| 2018 | $4,704 +1044.8% | $74,870 |
| 2017 | $411 | $74,870 |
| 2016 | $411 | $74,870 |
| 2015 | $411 | $74,870 |
| 2014 | $411 +2.8% | $74,870 |
| 2013 | $400 +2.8% | $74,870 |
| 2012 | $389 +0.3% | $74,870 |
| 2011 | $388 +2% | $74,870 |
| 2010 | $380 +7.5% | $74,870 |
| 2009 | $354 | $74,870 |
| 2008 | $354 +8.3% | $74,870 |
| 2007 | $327 | $74,870 |
| 2006 | $327 -2% | $74,870 |
| 2005 | $333 | $74,870 |
| 2004 | $333 +8.5% | $74,870 |
| 2003 | $307 +7.9% | $74,870 |
| 2002 | $285 | $74,870 |
| 2000 | $285 | $74,870 |
Find assessor info on the county website
Neighborhood: 19018
Nearby homes
- $265,9003 bd1 ba1.1k sqft214 Gramercy Dr, Clifton Heights, PA 19018Off Market
- $301,0003 bd2 ba1.1k sqft210 Gramercy Dr, Clifton Heights, PA 19018Off Market
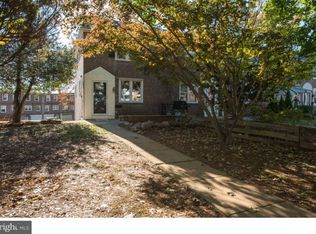
- $245,2003 bd1 ba1.1k sqft216 Gramercy Dr, Clifton Heights, PA 19018Off Market

- $251,8003 bd1 ba1.1k sqft218 Gramercy Dr, Clifton Heights, PA 19018Off Market

- $255,2003 bd2 ba1.1k sqft220 Gramercy Dr, Clifton Heights, PA 19018Off Market
- $278,4003 bd1 ba1.1k sqft222 Gramercy Dr, Clifton Heights, PA 19018Off Market
- $249,9003 bd1 ba1.1k sqft224 Gramercy Dr, Clifton Heights, PA 19018Off Market
- $288,9003 bd2 ba1.3k sqft218 Westbrook Dr, Clifton Heights, PA 19018Off Market
Nearby schools
GreatSchools rating
- 3/10Westbrook Park El SchoolGrades: K-5Distance: 0.1 mi
- 3/10Drexel Hill Middle SchoolGrades: 6-8Distance: 1.9 mi
- 3/10Upper Darby Senior High SchoolGrades: 9-12Distance: 2.2 mi
Schools provided by the listing agent
- District: Upper Darby
Source: Bright MLS. This data may not be complete. We recommend contacting the local school district to confirm school assignments for this home.
Get a cash offer in 3 minutes
Find out how much your home could sell for in as little as 3 minutes with a no-obligation cash offer.
Estimated market value
$236,500
Get a cash offer in 3 minutes
Find out how much your home could sell for in as little as 3 minutes with a no-obligation cash offer.
Estimated market value
$236,500
- Pennsylvania
- Delaware County
- Clifton Heights
- 19018
- 212 Gramercy Dr
Nearby cities
Nearby zip codes
Other Clifton Heights Topics
