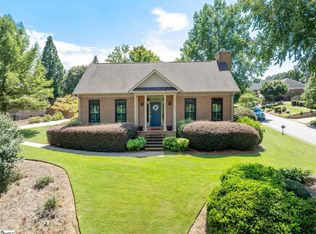
PRICE IMPROVEMENT! Charleston-Style Charmer in Riverside High School District — Lawn-Free Living Just reduced $30,000 — this move-in ready Charleston-style home pairs timeless character with a low-maintenance lifestyle in one of the area's most convenient locations. Site-finished hardwood floors, 9-foot ceilings, and plantation shutters set an elegant tone throughout the main level. The chef's kitchen anchors the home with premium JennAir appliances, a 5-burner gas cooktop, double ovens, built-in microwave, and a butler's pantry — ideal for weeknight meals or entertaining. Open living areas flow easily, while a dedicated office/study adds flexibility for remote work or hobbies. A main-level bedroom with full bath offers a versatile guest suite or private retreat. Upstairs, the primary suite delivers true relaxation with a sitting area and a spa-like bath featuring granite counters, a soaking tub, separate shower, and abundant storage. Outside, a fenced backyard means privacy and outdoor enjoyment — without a big yard to maintain. Perfect for pet owners, weekend cookouts, or simply relaxing after work. Enjoy easy access to Kitchen Sync, a beloved neighborhood gathering spot, plus quick connections to Greenville, Greer, shopping, dining, and GSP International Airport. Zoned for the highly sought-after Riverside High School. Beautifully maintained, freshly priced, and ready for its next owner — this lock-and-leave lifestyle home won't last long.
For sale
Price cut: $30K (9/2)
$699,990
212 Grandmont Ct, Greer, SC 29650
4beds
3,371sqft
Single Family Residence, Residential
Built in 2015
8,712 Square Feet Lot
$680,700 Zestimate®
$208/sqft
$-- HOA
What's special
Plantation shuttersSite-finished hardwood floorsDouble ovensBuilt-in microwaveGranite countersSpa-like bathAbundant storage
- 19 days
- 480
- 32
Likely to sell faster than
Zillow last checked:
Listing updated:
Listed by:
Kathryn Curtis 864-238-3879,
Coldwell Banker Caine/Williams
Source: Greater Greenville AOR,MLS#: 1604047
Facts & features
Interior
Bedrooms & bathrooms
- Bedrooms: 4
- Bathrooms: 3
- Full bathrooms: 3
- Main level bathrooms: 1
- Main level bedrooms: 1
Rooms
- Room types: Laundry, Office/Study, Breakfast Area, Guest Accommodations
Primary bedroom
- Area: 336
- Dimensions: 21 x 16
Bedroom 2
- Area: 182
- Dimensions: 14 x 13
Bedroom 3
- Area: 182
- Dimensions: 14 x 13
Bedroom 4
- Area: 143
- Dimensions: 13 x 11
Primary bathroom
- Features: Double Sink, Full Bath, Shower-Separate, Tub-Garden, Walk-In Closet(s)
- Level: Second
Dining room
- Area: 210
- Dimensions: 15 x 14
Family room
- Area: 320
- Dimensions: 20 x 16
Kitchen
- Area: 208
- Dimensions: 16 x 13
Living room
- Area: 210
- Dimensions: 15 x 14
Heating
- Forced Air, Natural Gas
Cooling
- Central Air, Electric
Appliances
- Included: Gas Cooktop, Dishwasher, Disposal, Oven, Electric Oven, Double Oven, Microwave, Range Hood, Gas Water Heater
- Laundry: Sink, 2nd Floor, Walk-in, Electric Dryer Hookup, Washer Hookup, Laundry Room
Features
- 2 Story Foyer, Bookcases, High Ceilings, Ceiling Fan(s), Vaulted Ceiling(s), Ceiling Smooth, Granite Counters, Open Floorplan, Soaking Tub, Walk-In Closet(s), Wet Bar, Coffered Ceiling(s), Pantry
- Flooring: Carpet, Ceramic Tile, Wood
- Windows: Tilt Out Windows, Vinyl/Aluminum Trim, Insulated Windows
- Basement: None
- Attic: Pull Down Stairs,Storage
- Number of fireplaces: 1
- Fireplace features: Gas Log
Interior area
- Total interior livable area: 3,371 sqft
Video & virtual tour
Property
Parking
- Total spaces: 2
- Parking features: Attached, Garage Door Opener, Side/Rear Entry, Concrete
- Attached garage spaces: 2
- Has uncovered spaces: Yes
Features
- Levels: Two
- Stories: 2
- Patio & porch: Deck, Front Porch
- Fencing: Fenced
Lot
- Size: 8,712 Square Feet
- Dimensions: 54 x 168 x 49 x 167
- Features: Sidewalk, Few Trees, Sprklr In Grnd-Full Yard, 1/2 Acre or Less
- Topography: Level
Details
- Parcel number: 0538.4601020.00
Construction
Type & style
- Home type: SingleFamily
- Architectural style: Traditional,Charleston
- Property subtype: Single Family Residence, Residential
Materials
- Hardboard Siding, Brick Veneer
- Foundation: Crawl Space
- Roof: Architectural
Condition
- Year built: 2015
Details
- Builder name: Silvers Construction
Utilities & green energy
- Sewer: Public Sewer
- Water: Public
- Utilities for property: Cable Available, Underground Utilities
Community & HOA
Community
- Features: Street Lights, Recreational Path, Sidewalks, Lawn Maintenance
- Security: Smoke Detector(s)
- Subdivision: Charleston Walk
HOA
- Has HOA: Yes
- Services included: Maintenance Grounds, By-Laws, Restrictive Covenants
Location
- Region: Greer
Financial & listing details
- Price per square foot: $208/sqft
- Tax assessed value: $665,100
- Annual tax amount: $2,666
- Date on market: 9/17/2026
Estimated market value
$680,700
$647,000 - $715,000
$3,830/mo
Price history
| Date | Event | Price |
|---|---|---|
| 9/2/2026 | Price change | $699,990-4.1%$208/sqft |
Source:  Greater Greenville AOR #1597685 Report a problem Greater Greenville AOR #1597685 Report a problem | ||
| 7/14/2026 | Price change | $729,990-1.2%$217/sqft |
Source: Greater Greenville AOR #1597685 Report a problem | ||
| 6/20/2026 | Price change | $739,000-1.3%$219/sqft |
Source: Greater Greenville AOR #1594327 Report a problem | ||
| 6/10/2026 | Listed for sale | $749,000$222/sqft |
Source: Greater Greenville AOR #1594327 Report a problem | ||
| 6/10/2026 | Listing removed | $749,000$222/sqft |
Source: Greater Greenville AOR #1592618 Report a problem | ||
| 5/12/2026 | Price change | $749,000-1.2%$222/sqft |
Source: Greater Greenville AOR #1589344 Report a problem | ||
| 4/23/2026 | Listed for sale | $758,000+8.8%$225/sqft |
Source: Greater Greenville AOR #1589344 Report a problem | ||
| 1/31/2025 | Sold | $697,000-0.4%$207/sqft |
Source:  SAR as distributed by MLS GRID #315366 Report a problem SAR as distributed by MLS GRID #315366 Report a problem | ||
| 10/15/2024 | Pending sale | $700,000$208/sqft |
Source: SAR as distributed by MLS GRID #315366 Report a problem | ||
| 10/15/2024 | Contingent | $700,000$208/sqft |
Source: Greater Greenville AOR #1536087 Report a problem | ||
| 9/10/2024 | Price change | $700,000-2.1%$208/sqft |
Source: Greater Greenville AOR #1536087 Report a problem | ||
| 8/29/2024 | Listed for sale | $715,000+88.2%$212/sqft |
Source: Greater Greenville AOR #1536087 Report a problem | ||
| 11/4/2016 | Sold | $380,000-4.8%$113/sqft |
Source: Greater Greenville AOR #1316666 Report a problem | ||
| 8/31/2016 | Price change | $399,000-3.9%$118/sqft |
Source: Coldwell Banker Caine #1316666 Report a problem | ||
| 7/3/2016 | Price change | $415,000-3.5%$123/sqft |
Source: Coldwell Banker Caine #1316666 Report a problem | ||
| 5/11/2016 | Price change | $430,000-4.4%$128/sqft |
Source: Coldwell Banker Caine #1316666 Report a problem | ||
| 1/11/2016 | Listed for sale | $450,000-4.1%$133/sqft |
Source: BHHS C DAN JOYNER - PELHAM #1301767 Report a problem | ||
| 7/11/2015 | Price change | $469,000-4.1%$139/sqft |
Source: BHHS C DAN JOYNER - PELHAM #1301767 Report a problem | ||
| 5/27/2015 | Listed for sale | $489,000$145/sqft |
Source: BHHS C DAN JOYNER - PELHAM #1301767 Report a problem | ||
| 8/25/2014 | Listing removed | $489,000$145/sqft |
Source: JOY Real Estate Company, Inc. #1285506 Report a problem | ||
| 8/14/2014 | Listed for sale | $489,000$145/sqft |
Source: JOY Real Estate Company, Inc. #1285506 Report a problem | ||
Public tax history
| Year | Property taxes | Tax assessment |
|---|---|---|
| 2025 | $2,666 +18.6% | $465,170 +15% |
| 2024 | $2,249 -2.1% | $404,500 |
| 2023 | $2,297 +10.7% | $404,500 |
| 2022 | $2,076 -12.3% | $404,500 |
| 2021 | $2,367 +0.1% | $404,500 +6% |
| 2020 | $2,365 +2% | $381,630 |
| 2019 | $2,317 -5.8% | $381,630 |
| 2018 | $2,461 | $381,630 +2399.2% |
| 2017 | $2,461 +0.9% | $15,270 -67.4% |
| 2016 | $2,438 +838.3% | $46,800 |
| 2015 | $260 +0.5% | $46,800 |
| 2014 | $258 +16.8% | $46,800 |
| 2013 | $221 +7.4% | $46,800 |
| 2012 | $206 -31.7% | -- |
| 2011 | $302 +52.1% | -- |
| 2010 | $198 | -- |
| 2009 | -- | -- |
| 2008 | -- | -- |
Find assessor info on the county website
Monthly payment
Est. payment
Payment breakdown
Explore the cost of this home by adjusting the details. Changes won't be saved.Climate risks
Neighborhood: 29650
Nearby schools
Schools provided by the listing agent
- Elementary: Brushy Creek
- Middle: Northwood
- High: Riverside
Source: Greater Greenville AOR. This data may not be complete. We recommend contacting the local school district to confirm school assignments for this home.
Similar homes
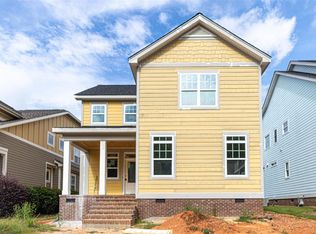
- $699,0004 bd3 ba3k sqft133 River Oaks Rd, Greer, SC 29650For Sale
 MLS ID #1605418, Tri Duong, Re/Max HALO. Greater Greenville AOR
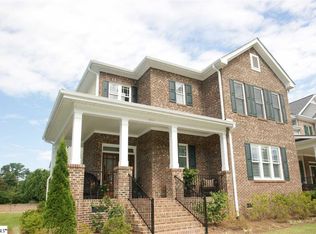
 - $714,9004 bd4 ba3.4k sqft9 March Winds Ct, Greer, SC 29650For Sale
 MLS ID #1600960, Kenneth Cosgrove, Carolina Moves, LLC. Greater Greenville AOR
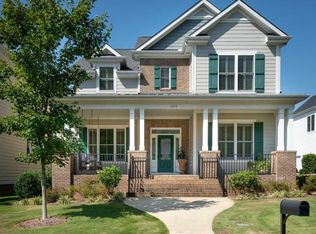
 - $650,0004 bd3 ba2.9k sqft300 Gladstone Way, Greer, SC 29650For Sale
 MLS ID #20306595, BRITT BRANDT, Real Home International. WUMLS
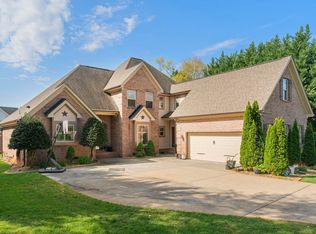
 - $675,0003 bd3 ba2.8k sqft1 Wildlife Trl, Greer, SC 29650For Sale
 MLS ID #1601625, Lindsay Thatcher, Wilson Associates. Greater Greenville AOR
