Skip main navigation
Sold for $587,500
  • $587,500

    212 Granito Dr, Greer, SC 29650

    5beds
    4,444sqft
    Single Family Residence, Residential
    Built in ----
    8,712 Square Feet Lot
    $647,500 Zestimate®
    $132/sqft
    $5,459 Estimated rent

    Home value

    $647,500

    $615,000 - $680,000

    $5,459/mo

    Zestimate® history
    Loading
    Loading...

    Owner options

    List your home for rent

    $5,459/mo

    Rent Zestimate®

    Find your next renter with Zillow Rental Manager. Plus, with online applications, you can quickly screen prospective tenants – for free.

    Learn more

    $5,459/mo

    Rent Zestimate®

    Refinance and save

    $2,733/mo

    Est. payment

    Refinancing to a lower rate could help reduce your monthly payments and save thousands over the life of the loan.

    See today's rates

    $2,733/mo

    Est. payment

    Explore your selling options

    Work with a Zillow partner agent

    Leverage their expertise and Zillow's premium Showcase listings to get your home seen by more buyers.

    Get started

    List with your own agent

    Get your home in front of millions of buyers by listing it on Zillow.

    Learn how to do it

    Sell it yourself

    Take full control of how buyers see your home on Zillow by listing For Sale by Owner (FSBO).

    List your home

    What's special

    Cozy fireplaceWalk-in closetScreened porchHigh ceilingsJack and jill bathroomGorgeous coffered ceilingPrimary suite
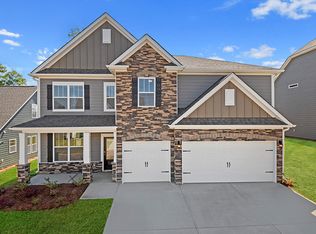
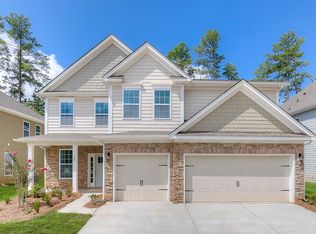
    Welcome to this beautiful home that seamlessly combines comfort, elegance, and contemporary living. This meticulously maintained 5-bedroom, 4.5-bath residence, only a few years old, boasts the allure of new construction and includes a rare 3-car garage. Nestled in the sought-after Greer area, this home offers over 4000 sqft of living space. Upon entering, you'll be greeted by the open and spacious layout, accentuated by high ceilings and an abundance of natural light, creating an inviting atmosphere. The heart of the home, the gourmet kitchen, is a culinary masterpiece featuring stainless steel appliances, quartz countertops, a subway tile backsplash, and stunning grey cabinetry. There is also a butler's pantry leading into a formal dining room with a gorgeous coffered ceiling. The expansive living room, complemented by a cozy fireplace, is perfect for both festive gatherings and intimate winter nights. The main level graciously hosts a spacious primary suite, seamlessly connected to the living room and kitchen. The primary suite offers a tranquil retreat with a generously sized bedroom, walk-in closet, and an en-suite bathroom complete with a soaking tub, separate shower, and his/her vanities. Upstairs, discover four additional bedrooms, two of which share a Jack and Jill bathroom, while a third enjoys its own private bathroom. An another plus is the large upstairs bonus room, ideal for various uses such as a game room or home theater. Other modern amenities include tankless water heater, remote controlled air conditioning, and a security system. Step outside to the screened porch and patio in the backyard lined with Frazier firs for privacy, providing a serene place to relax. Conveniently situated in the popular Eastside of Greenville within the Riverside School District and only a few minutes from charming downtown Greer, this home perfectly balances space and style. Schedule your private tour today and unlock the boundless possibilities of making 212 Granito Drive your dream home!

    Zillow last checked:

    Listing updated:

    Listed by:

    Matt Rieser 864-275-7313,

    XSell Upstate

    Bought with:

    Rupesh Patel

    SPARTANBURG ASSOCIATION OF REALTORS

    Source: Greater Greenville AOR,MLS#: 1512859MLS Logo

    Facts & features

    Interior

    Bedrooms & bathrooms
    • Bedrooms: 5
    • Bathrooms: 5
    • Full bathrooms: 4
    • 1/2 bathrooms: 1
    • Main level bathrooms: 1
    • Main level bedrooms: 1
    Primary bedroom
    • Area: 320
    • Dimensions: 16 x 20
    Bedroom 2
    • Area: 156
    • Dimensions: 12 x 13
    Bedroom 3
    • Area: 280
    • Dimensions: 14 x 20
    Bedroom 4
    • Area: 204
    • Dimensions: 12 x 17
    Bedroom 5
    • Area: 238
    • Dimensions: 14 x 17
    Primary bathroom
    • Features: Double Sink, Full Bath, Shower-Separate, Tub-Garden, Tub-Separate, Walk-In Closet(s)
    • Level: Main
    Dining room
    • Area: 168
    • Dimensions: 12 x 14
    Kitchen
    • Area: 210
    • Dimensions: 14 x 15
    Living room
    • Area: 437
    • Dimensions: 19 x 23
    Bonus room
    • Area: 360
    • Dimensions: 18 x 20
    Heating
    • Forced Air, Natural Gas
    Cooling
    • Central Air, Electric
    Appliances
    • Included: Gas Cooktop, Dishwasher, Disposal, Self Cleaning Oven, Convection Oven, Oven, Refrigerator, Microwave, Gas Water Heater, Tankless Water Heater
    • Laundry: Sink, 2nd Floor, Electric Dryer Hookup, Laundry Room
    Features
    • 2 Story Foyer, High Ceilings, Ceiling Fan(s), Ceiling Smooth, Tray Ceiling(s), Soaking Tub, Walk-In Closet(s), Coffered Ceiling(s), Countertops – Quartz, Pantry
    • Flooring: Carpet, Ceramic Tile, Laminate
    • Windows: Tilt Out Windows, Vinyl/Aluminum Trim, Insulated Windows, Window Treatments
    • Basement: None
    • Attic: Pull Down Stairs,Storage
    • Number of fireplaces: 1
    • Fireplace features: Gas Log, Masonry
    Interior area
    • Total structure area: 4,444
    • Total interior livable area: 4,444 sqft

    Property

    Parking
    • Total spaces: 3
    • Parking features: Attached, Garage Door Opener, Paved
    • Attached garage spaces: 3
    • Has uncovered spaces: Yes
    Features
    • Levels: Two
    • Stories: 2
    • Patio & porch: Patio, Front Porch, Screened
    • Fencing: Fenced
    Lot
    • Size: 8,712 sqft
    • Features: Sidewalk, Few Trees, 1/2 Acre or Less
    • Topography: Level
    Details
    • Parcel number: 0535.3001060.00

    Construction

    Type & style
    • Home type: SingleFamily
    • Architectural style: Traditional,Craftsman
    • Property subtype: Single Family Residence, Residential
    Materials
    • Brick Veneer, Hardboard Siding
    • Foundation: Slab
    • Roof: Architectural

    Utilities & green energy

    • Sewer: Public Sewer
    • Water: Public
    • Utilities for property: Underground Utilities

    Community & neighborhood

    Security
    • Security features: Security System Owned, Smoke Detector(s)
    Community
    • Community features: Common Areas, Street Lights, Sidewalks
    Location
    • Region: Greer
    • Subdivision: Brentwood

    Price history

    DateEventPrice
    1/18/2024Sold$587,500-1.2%$132/sqft
    Source: Greater Greenville AOR #1512859 Report a problem
    11/17/2023Contingent$594,900$134/sqft
    Source: Greater Greenville AOR #1512859 Report a problem
    11/13/2023Listed for sale$594,900+44.4%$134/sqft
    Source: Greater Greenville AOR #1512859 Report a problem
    2/26/2020Sold$411,900-1.9%$93/sqft
    Source: Greater Greenville AOR #1408288 Report a problem
    1/11/2020Pending sale$419,900$94/sqft
    Source: D.R. Horton - Greenville Report a problem
    1/3/2020Price change$419,900-1%$94/sqft
    Source: D.R. Horton - Greenville Report a problem
    11/9/2019Price change$423,975+1.2%$95/sqft
    Source: D.R. Horton - Greenville Report a problem
    10/31/2019Listed for sale$418,975$94/sqft
    Source: D.R. Horton - Greenville Report a problem

    Public tax history

    YearProperty taxesTax assessment
    2024$3,926 +5%$401,660
    2023$3,740 +3.1%$401,660
    2022$3,628 +0.8%$401,660
    2021$3,598 -49.4%$401,660
    2020$7,106 +520.4%$401,660 +703.3%
    2019$1,145 +1.7%$50,000
    2018$1,126 $50,000

    Find assessor info on the county website

    Neighborhood: 29650

    Nearby schools

    GreatSchools rating
    Schools provided by the listing agent
    • Elementary: Woodland
    • Middle: Riverside
    • High: Riverside

    Source: Greater Greenville AOR. This data may not be complete. We recommend contacting the local school district to confirm school assignments for this home.

    Get a cash offer in 3 minutes
    Find out how much your home could sell for in as little as 3 minutes with a no-obligation cash offer.
    Estimated market value
    $647,500
    Get a cash offer in 3 minutes
    Find out how much your home could sell for in as little as 3 minutes with a no-obligation cash offer.
    Estimated market value
    $647,500