Skip main navigation
Closed
  • $380,000

    212 Grant Ave, Geneva, IL 60134

    3beds
    1,134sqft
    Single Family Residence
    Built in 1928
    0.35 Acres Lot
    $440,400 Zestimate®
    $335/sqft
    $2,616 Estimated rent

    Home value

    $440,400

    $410,000 - $476,000

    $2,616/mo

    Zestimate® history
    Loading
    Loading...

    Owner options

    List your home for rent

    $2,616/mo

    Rent Zestimate®

    Find your next renter with Zillow Rental Manager. Plus, with online applications, you can quickly screen prospective tenants – for free.

    Learn more

    $2,616/mo

    Rent Zestimate®

    Refinance and save

    $2,733/mo

    Est. payment

    Refinancing to a lower rate could help reduce your monthly payments and save thousands over the life of the loan.

    See today's rates

    $2,733/mo

    Est. payment

    Explore your selling options

    Work with a Zillow partner agent

    Leverage their expertise and Zillow's premium Showcase listings to get your home seen by more buyers.

    Get started

    List with your own agent

    Get your home in front of millions of buyers by listing it on Zillow.

    Learn how to do it

    Sell it yourself

    Take full control of how buyers see your home on Zillow by listing For Sale by Owner (FSBO).

    List your home

    What's special

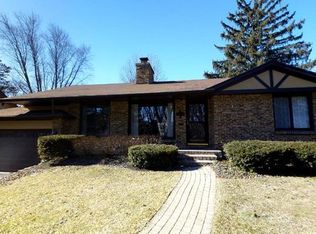
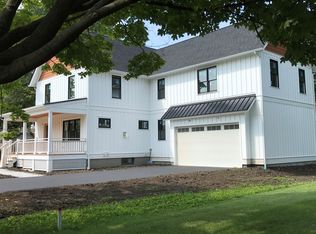
    Looking for charm? This absolutely adorable bungalow is just a short walk to downtown Geneva! Built in 1928, there is a surprising amount of space both inside and out. Lovely mature landscaping and a brick paved walkway lead the way to a small, sweet front deck. The entryway is a 3 season porch, and the perfect place to watch the colors change! The front door opens up to a very spacious and bright living/dining room combo. The living and primary bedroom are carpeted for comfort, but you can see the hardwoods that lie underneath in the dining and additional bedrooms. Windows surround the entire room allowing all the natural light in! Your eye is immediately drawn to the second bedroom, currently being used as a home office, with its french doors that open to the back. What a gorgeous view of mature trees, large deck, and koi pond! Down the hall is the linen closet (with a convenient laundry chute!), a nice sized bathroom, and the third bedroom. Off the dining room is the kitchen with ample cabinets and counter space along with an eat-in area...it's quaint with a built-in bench and ruffled curtains over the windows...so cute! Stairs off the kitchen lead to the basement and a side door to the driveway. The full, look-out basement is unfinished, but very functional housing the laundry, a workbench, and storage room. Need possible room to grow? This home also has a full attic accessible by drop down stairs...there is definite potential to expand here! The property boasts .35 acres...it has a beautiful yard that wraps behind the garage. The garage is so spacious with spaces for 2 cars, rafter storage, and a separate work room. Outside is so peaceful...it's not hard to imagine enjoying this! The HVAC and roof (with added gutter guards) all were done in the last 5 years. Nothing to do, but move in and make it yours! Property conveyed 'as is'. Please submit any and all offers by Monday, September 23rd 5pm. Thank you!

    Zillow last checked:

    Listing updated:

    Listed by:

    Julia Ziller 312-919-1463,

    Keller Williams Innovate - Aurora

    Bought with:

    Julie Goodyear, CSC

    @properties Christie's International Real Estate

    Source: MRED as distributed by MLS GRID,MLS#: 12166779MLS Logo

    Facts & features

    Interior

    Bedrooms & bathrooms
    • Bedrooms: 3
    • Bathrooms: 1
    • Full bathrooms: 1
    Rooms
    • Room types: Eating Area
    Primary bedroom
    • Features: Flooring (Carpet)
    • Level: Main
    • Area: 110 Square Feet
    • Dimensions: 10X11
    Bedroom 2
    • Features: Flooring (Hardwood)
    • Level: Main
    • Area: 88 Square Feet
    • Dimensions: 11X8
    Bedroom 3
    • Features: Flooring (Hardwood)
    • Level: Main
    • Area: 88 Square Feet
    • Dimensions: 8X11
    Dining room
    • Features: Flooring (Hardwood)
    • Level: Main
    • Area: 88 Square Feet
    • Dimensions: 11X8
    Eating area
    • Features: Flooring (Vinyl)
    • Level: Main
    • Area: 56 Square Feet
    • Dimensions: 7X8
    Kitchen
    • Features: Kitchen (Breakfast Room), Flooring (Vinyl)
    • Level: Main
    • Area: 91 Square Feet
    • Dimensions: 7X13
    Living room
    • Features: Flooring (Carpet)
    • Level: Main
    • Area: 299 Square Feet
    • Dimensions: 23X13
    Heating
    • Natural Gas
    Cooling
    • Central Air
    Appliances
    • Included: Range, Dishwasher, Refrigerator, Washer, Dryer
    • Laundry: Gas Dryer Hookup, In Unit, Laundry Chute
    Features
    • Walk-In Closet(s), Open Floorplan
    • Flooring: Carpet
    • Basement: Unfinished,Full
    • Attic: Full,Pull Down Stair
    Interior area
    • Total structure area: 2,084
    • Total interior livable area: 1,134 sqft

    Property

    Parking
    • Total spaces: 2
    • Parking features: Asphalt, Garage Door Opener, On Site, Detached, Garage
    • Garage spaces: 2
    • Has uncovered spaces: Yes
    Accessibility
    • Accessibility features: No Disability Access
    Features
    • Stories: 1.5
    Lot
    • Size: 0.35 Acres
    • Dimensions: 122X125
    Details
    • Parcel number: 1203154003
    • Special conditions: List Broker Must Accompany

    Construction

    Type & style
    • Home type: SingleFamily
    • Architectural style: Bungalow
    • Property subtype: Single Family Residence
    Materials
    • Wood Siding
    Condition
    • New construction: No
    • Year built: 1928

    Utilities & green energy

    • Sewer: Public Sewer
    • Water: Public

    Community & HOA

    HOA
    • Services included: None
    Location
    • Region: Geneva

    Financial & listing details

    • Price per square foot: $335/sqft
    • Tax assessed value: $327,936
    • Annual tax amount: $3,794
    • Date on market: 9/18/2024
    • Listing terms: Conventional
    • Ownership: Fee Simple

    Price history

    DateEventPrice
    10/25/2024Sold$380,000+8.6%$335/sqft
    Source: MRED as distributed by MLS GRID #12166779 Report a problem
    9/25/2024Contingent$349,900$309/sqft
    Source: MRED as distributed by MLS GRID #12166779 Report a problem
    9/18/2024Listed for sale$349,900+228%$309/sqft
    Source: MRED as distributed by MLS GRID #12166779 Report a problem
    8/5/1997Sold$106,666$94/sqft
    Source: Public Record Report a problem

    Public tax history

    YearProperty taxesTax assessment
    2024$8,203 +116.2%$109,312 +10%
    2023$3,794 -11.3%$99,374 +28.8%
    2022$4,279 -1%$77,153 +3.9%
    2021$4,322 -0.5%$74,285 +1.6%
    2020$4,342 -1.7%$73,151 +1.9%
    2019$4,418 +0.1%$71,766 +4%
    2018$4,412 -10.3%$69,023 +2.7%
    2017$4,921 -16.8%$67,182 +1.4%
    2016$5,918 $66,274 +5.2%
    2015-- $63,010 -4.5%
    2014-- $66,012
    2013-- $66,012 -4.5%
    2012-- $69,100 -5.9%
    2011-- $73,419 -3.4%
    2010-- $76,010 -1.2%
    2009-- $76,933
    2008-- $76,933 +4.7%
    2007-- $73,493 +10%
    2006-- $66,812 +7.3%
    2005-- $62,243 +4.9%
    2004-- $59,313 +5.9%
    2003-- $56,019 +7.2%
    2002-- $52,247 +6.4%
    2001-- $49,095 +5.2%
    2000-- $46,668
    Find assessor info on the county website

    Neighborhood: 60134

    Nearby schools

    GreatSchools rating
    Schools provided by the listing agent
    • Elementary: Williamsburg Elementary School
    • Middle: Geneva Middle School
    • High: Geneva Community High School
    • District: 304

    Source: MRED as distributed by MLS GRID. This data may not be complete. We recommend contacting the local school district to confirm school assignments for this home.

    Get a cash offer in 3 minutes
    Find out how much your home could sell for in as little as 3 minutes with a no-obligation cash offer.
    Estimated market value
    $440,400
    Get a cash offer in 3 minutes
    Find out how much your home could sell for in as little as 3 minutes with a no-obligation cash offer.
    Estimated market value
    $440,400