Welcome to your new home at 212 Grasmere Lake Circle in the picturesque city of Conway, SC. Imagine starting your day in this charming 3-bedroom, 2-bathroom residence, where the 15 ft vaulted ceilings and open space in the living room create a warm and inviting atmosphere. Enjoy your morning coffee while the ceiling fan provides a gentle breeze, setting the perfect tone for the day. The rest of the home offers 9ft ceilings. Step into the modern kitchen, equipped with stainless steel appliances, quartz countertops, recessed lighting, and natural gas for cooking. Preparing meals becomes a delightful experience in this well-appointed space. The open layout ensures you're always connected with family and friends, whether they're gathered in the living room or eat in kitchen. The luxury vinyl plank (LVP) flooring in the main area and primary bedroom adds a touch of elegance and durability to your home. Retreat to the primary bedroom, a true sanctuary featuring a trey ceiling and a ceiling fan for ultimate comfort. The spacious room offers a peaceful escape at the end of the day. Two additional bedrooms provide ample space for children, guests, or a home office, ensuring everyone has their own comfortable space. Outdoor living is a joy with a screened porch and patio, perfect for hosting barbecues or simply relaxing in your fenced-in yard. The 2-car finished garage, complete with pull-down stairs, a screen, and side door, provides convenient access and plenty of storage space. Beautiful exterior finish with brick veneer, vinyl siding and gutters. As part of this wonderful community Baron's Bluff North, you'll have access to a refreshing salt water pool, perfect for cooling off on hot summer days. Living at 212 Grasmere Lake Circle means enjoying a blend of modern amenities, comfort, and a vibrant community lifestyle. This home offers everything you need to create lasting memories. Schedule a viewing today and start envisioning your life in this beautiful home!
Sold for $312,000
$312,000
212 Grasmere Lake Circle, Conway, SC 29526
3beds
1,416sqft
Single Family Residence
Built in 2016
8,276 Square Feet Lot
$296,100 Zestimate®
$220/sqft
$2,015 Estimated rent
Home value
$296,100
$281,000 - $311,000
$2,015/mo
Zestimate® history
Owner options
List your home for rent
$2,015/mo
Rent Zestimate®
Find your next renter with Zillow Rental Manager. Plus, with online applications, you can quickly screen prospective tenants – for free.
$2,015/mo
Rent Zestimate®
Refinance and save
$1,870/mo
Est. payment
Refinancing to a lower rate could help reduce your monthly payments and save thousands over the life of the loan.
$1,870/mo
Est. payment
Explore your selling options
Work with a Zillow partner agent
Leverage their expertise and Zillow's premium Showcase listings to get your home seen by more buyers.
Get startedList with your own agent
Get your home in front of millions of buyers by listing it on Zillow.
Learn how to do itSell it yourself
Take full control of how buyers see your home on Zillow by listing For Sale by Owner (FSBO).
List your homeWhat's special
Zillow last checked:
Listing updated:
Listed by:
The Pierce Group 843-798-9670,
Compass Carolinas, LLC,
Tammi Pierce 843-798-9670,
Compass Carolinas, LLC
Bought with:
Matt Harper Team
Coastal Tides Realty
Source: CCAR,MLS#: 2414230 Originating MLS: Coastal Carolinas Association of Realtors
Originating MLS: Coastal Carolinas Association of RealtorsFacts & features
Interior
Bedrooms & bathrooms
- Bedrooms: 3
- Bathrooms: 2
- Full bathrooms: 2
Rooms
- Room types: Screened Porch, Utility Room
Primary bedroom
- Features: Tray Ceiling(s), Ceiling Fan(s), Linen Closet, Main Level Master, Vaulted Ceiling(s), Walk-In Closet(s)
- Level: Main
Primary bedroom
- Dimensions: 15x12
Bedroom 1
- Level: Main
Bedroom 1
- Dimensions: 12.8x10
Bedroom 2
- Level: Main
Bedroom 2
- Dimensions: 12x10
Primary bathroom
- Features: Separate Shower, Vanity
Dining room
- Features: Kitchen/Dining Combo
Great room
- Dimensions: 15.4x19.8
Kitchen
- Features: Breakfast Bar, Kitchen Exhaust Fan, Pantry, Stainless Steel Appliances, Solid Surface Counters
Kitchen
- Dimensions: 10x10.8
Living room
- Features: Vaulted Ceiling(s)
Other
- Features: Bedroom on Main Level
Heating
- Central, Electric, Gas
Cooling
- Central Air
Appliances
- Included: Dishwasher, Disposal, Microwave, Range, Refrigerator, Range Hood
- Laundry: Washer Hookup
Features
- Attic, Pull Down Attic Stairs, Permanent Attic Stairs, Split Bedrooms, Breakfast Bar, Bedroom on Main Level, Stainless Steel Appliances, Solid Surface Counters
- Flooring: Carpet, Luxury Vinyl, Luxury VinylPlank
- Doors: Insulated Doors, Storm Door(s)
- Attic: Pull Down Stairs,Permanent Stairs
Interior area
- Total structure area: 2,040
- Total interior livable area: 1,416 sqft
Property
Parking
- Total spaces: 4
- Parking features: Attached, Garage, Two Car Garage, Garage Door Opener
- Attached garage spaces: 2
Features
- Levels: One
- Stories: 1
- Patio & porch: Patio, Porch, Screened
- Exterior features: Fence, Sprinkler/Irrigation, Patio
- Pool features: Community, Outdoor Pool
Lot
- Size: 8,276 Square Feet
- Features: Outside City Limits, Rectangular, Rectangular Lot
Details
- Additional parcels included: ,
- Parcel number: 34401040016
- Zoning: RES
- Special conditions: None
Construction
Type & style
- Home type: SingleFamily
- Architectural style: Ranch
- Property subtype: Single Family Residence
Materials
- Brick Veneer, Vinyl Siding, Wood Frame
- Foundation: Slab
Condition
- Resale
- Year built: 2016
Details
- Builder model: The Oak II
- Builder name: Beverly Homes
Utilities & green energy
- Water: Public
- Utilities for property: Cable Available, Electricity Available, Natural Gas Available, Sewer Available, Underground Utilities, Water Available
Green energy
- Energy efficient items: Doors, Windows
Community & HOA
Community
- Features: Golf Carts OK, Pool
- Security: Security System
- Subdivision: Barons Bluff North
HOA
- Has HOA: Yes
- Amenities included: Owner Allowed Golf Cart, Pet Restrictions
- Services included: Common Areas, Legal/Accounting, Pool(s), Trash
- HOA fee: $70 monthly
Location
- Region: Conway
Financial & listing details
- Price per square foot: $220/sqft
- Date on market: 6/13/2024
- Listing terms: Cash,Conventional,FHA,VA Loan
- Electric utility on property: Yes
Price history
| Date | Event | Price |
|---|---|---|
| 7/19/2024 | Sold | $312,000-2.3%$220/sqft |
Source:  CCAR #2414230 Report a problem CCAR #2414230 Report a problem | ||
| 6/21/2024 | Contingent | $319,500$226/sqft |
Source: CCAR #2414230 Report a problem | ||
| 6/13/2024 | Listed for sale | $319,500-2%$226/sqft |
Source: CCAR #2414230 Report a problem | ||
| 6/3/2024 | Listing removed | -- |
Source: CCAR #2409705 Report a problem | ||
| 5/29/2024 | Price change | $326,000-1.2%$230/sqft |
Source: CCAR #2409705 Report a problem | ||
| 4/20/2024 | Listed for sale | $330,000+126%$233/sqft |
Source: CCAR #2409705 Report a problem | ||
| 2/19/2016 | Sold | $146,020$103/sqft |
Source: CCAR #1521284 Report a problem | ||
| 10/31/2015 | Pending sale | $146,020$103/sqft |
Source: The Beverly Group #1521284 Report a problem | ||
| 10/31/2015 | Listed for sale | $146,020$103/sqft |
Source: The Beverly Group #1521284 Report a problem | ||
Public tax history
Tax history is unavailable.
Neighborhood: 29526
Nearby homes
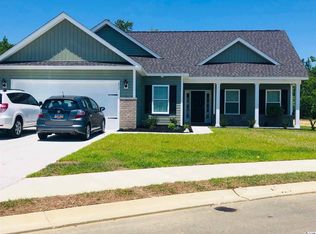
- $319,8003 bd2 ba2k sqft252 Grasmere Lake Cir, Conway, SC 29526Off Market
- $297,4003 bd2 ba2k sqft208 Grasmere Lake Cir, Conway, SC 29526Off Market
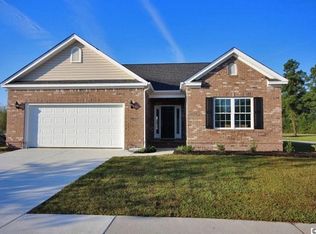
- $335,1003 bd2 ba2.3k sqft204 Grasmere Lake Cir, Conway, SC 29526Off Market
- $338,9003 bd2 ba2.7k sqft220 Grasmere Lake Cir, Conway, SC 29526Off Market
- $373,5004 bd3 ba3.2k sqft148 Yeomans Dr, Conway, SC 29526Off Market
- $322,3003 bd2 ba2.4k sqft302 Barony Dr, Conway, SC 29526Off Market
- $289,9003 bd2 ba1.4k sqft144 Yeomans Dr, Conway, SC 29526Sold
- $325,1003 bd2 ba2.6k sqft304 Barony Dr, Conway, SC 29526Off Market
Nearby schools
GreatSchools rating
- 5/10Waccamaw Elementary SchoolGrades: PK-5Distance: 8.9 mi
- 7/10Black Water Middle SchoolGrades: 6-8Distance: 6.8 mi
- 7/10Carolina Forest High SchoolGrades: 9-12Distance: 7.5 mi
Schools provided by the listing agent
- Elementary: Waccamaw Elementary School
- Middle: Black Water Middle School
- High: Carolina Forest High School
Source: CCAR. This data may not be complete. We recommend contacting the local school district to confirm school assignments for this home.


Get pre-qualified for a loan
At Zillow Home Loans, we can pre-qualify you in as little as 5 minutes with no impact to your credit score.An equal housing lender. NMLS #10287.
Sell for more on Zillow
Get a Zillow Showcase℠ listing at no additional cost and you could sell for .
$296,100
2% more
+$5,922
With Zillow Showcase(estimated)
$302,022
- South Carolina
- Horry County
- Conway
- 29526
- 212 Grasmere Lake Circle
Nearby cities
Nearby neighborhoods
Nearby zip codes
Other Conway Topics
