This 4.8 acres in Belcher is an escape from the chaos and busyness of the city. It is private and secluded and provides the space to experience the sounds of nature, watch the crops come up and harvest, bird watch from every window and see the stars without noise pollution! The bayou runs just behind the camp house which is a two story open concept home that is partially completed. There are two bedroom areas that have not been closed in and two full baths with fixtures ready to be finished. Your finishing touches make this home your own! The loft area has a spacious sitting area where you can enjoy watching wildlife and the daily tasks of the farmers in their fields. The breeze blows through the many windows capturing the moments that come with rest. It's an easy place to fall in love with and seems impossible that it is within minutes to I-49. Whether this is the home you finish for every day living in or you make it a weekend retreat you will never regret the investment!
Sold
Price Unknown
212 Gray St, Belcher, LA 71004
2beds
1,743sqft
Single Family Residence
Built in 2013
4.82 Acres Lot
$140,000 Zestimate®
$--/sqft
$1,507 Estimated rent
Home value
$140,000
$133,000 - $147,000
$1,507/mo
Zestimate® history
Owner options
List your home for rent
$1,507/mo
Rent Zestimate®
Find your next renter with Zillow Rental Manager. Plus, with online applications, you can quickly screen prospective tenants – for free.
$1,507/mo
Rent Zestimate®
Refinance and save
Refinancing to a lower rate could help reduce your monthly payments and save thousands over the life of the loan.
Explore your selling options
Work with a Zillow partner agent
Leverage their expertise and Zillow's premium Showcase listings to get your home seen by more buyers.
Get startedList with your own agent
Get your home in front of millions of buyers by listing it on Zillow.
Learn how to do itSell it yourself
Take full control of how buyers see your home on Zillow by listing For Sale by Owner (FSBO).
List your homeWhat's special
Zillow last checked:
Listing updated:
Listed by:
Christie Bevel 0995712331,
Osborn Hays Real Estate, LLC 318-603-3641
Bought with:
Christie Bevel, 0995712331
Osborn Hays Real Estate, LLC
Source: NTREIS,MLS#: 21222388
Facts & features
Interior
Bedrooms & bathrooms
- Bedrooms: 2
- Bathrooms: 2
- Full bathrooms: 2
Primary bedroom
- Level: First
- Dimensions: 1 x 1
Dining room
- Level: First
- Dimensions: 1 x 1
Kitchen
- Level: First
- Dimensions: 1 x 1
Living room
- Level: First
- Dimensions: 1 x 1
Loft
- Level: Second
- Dimensions: 1 x 1
Utility room
- Level: Second
- Dimensions: 1 x 1
Heating
- Central, Electric, Propane, Wall Furnace
Cooling
- Central Air, Ceiling Fan(s), Electric
Appliances
- Included: Dryer, Dishwasher, Microwave, Refrigerator, Washer
- Laundry: In Hall, Stacked
Features
- Eat-in Kitchen, Open Floorplan, Vaulted Ceiling(s)
- Flooring: Painted/Stained
- Has basement: No
- Has fireplace: No
Interior area
- Total interior livable area: 1,743 sqft
Property
Parking
- Parking features: Driveway, On Site
Features
- Levels: One and One Half
- Patio & porch: Deck
- Pool features: None
- On waterfront: Yes
- Waterfront features: Creek
Lot
- Size: 4.82 Acres
- Features: Acreage, Agricultural, Wetlands
Details
- Additional structures: Barn(s), Shed(s), Storage
- Parcel number: 201405211
Construction
Type & style
- Home type: SingleFamily
- Architectural style: Detached
- Property subtype: Single Family Residence
- Attached to another structure: Yes
Materials
- Foundation: Pillar/Post/Pier
- Roof: Metal
Condition
- Year built: 2013
Utilities & green energy
- Sewer: Septic Tank
- Water: Public
- Utilities for property: Septic Available, Water Available
Community & HOA
Community
- Subdivision: Hamstring Subdivision
HOA
- Has HOA: No
Location
- Region: Belcher
Financial & listing details
- Tax assessed value: $82,210
- Annual tax amount: $1,343
- Date on market: 4/2/2026
- Cumulative days on market: 118 days
- Listing terms: Cash,Conventional,FHA
Price history
| Date | Event | Price |
|---|---|---|
| 7/29/2026 | Sold | -- |
Source: NTREIS #21222388 Report a problem | ||
Public tax history
| Year | Property taxes | Tax assessment |
|---|---|---|
| 2025 | $1,343 +59.4% | $8,221 -34.4% |
| 2024 | $843 -2% | $12,530 |
| 2023 | $860 -6.5% | $12,530 |
| 2022 | $920 0% | $12,530 |
| 2021 | $920 0% | $12,530 |
| 2020 | $921 +0.9% | $12,530 |
| 2019 | $912 +0% | $12,530 |
| 2018 | $912 | $12,530 |
| 2017 | $912 0% | $12,530 |
| 2015 | $912 -0.4% | $12,530 |
| 2014 | $916 | $12,530 |
| 2013 | $916 | $12,530 -13.7% |
| 2012 | -- | $14,520 -6.6% |
| 2011 | -- | $15,540 |
| 2010 | -- | $15,540 |
Find assessor info on the county website
Neighborhood: 71004
Nearby homes
- $910-- bd-- ba-- sqft11303 None #3, Belcher, LA 71004Off Market
- $5,8603 bd1 ba1.7k sqft218 Gray St, Belcher, LA 71004Off Market
- $--3 bd1 ba1.7k sqft218 Gray St, Belcher, LA 71004Sold
- $158,8001 bd2 ba1.7k sqft210 Gray, Belcher, LA 71004Off Market
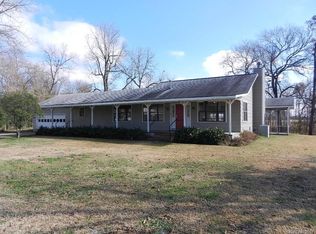
- $236,8003 bd2 ba1.5k sqft220 Gray St, Belcher, LA 71004Off Market
- $1,230-- bd-- ba-- sqft220 Gray St, Belcher, LA 71004Off Market
- $4,760-- bd-- ba-- sqftGray St, Belcher, LA 71004Off Market
- $9,620-- bd-- ba2.1k sqft213 Gray St, Belcher, LA 71004Off Market
Nearby schools
GreatSchools rating
- 5/10North Caddo Elementary-Middle SchoolGrades: PK-8Distance: 12.8 mi
- 5/10North Caddo High SchoolGrades: 9-12Distance: 12.2 mi
Schools provided by the listing agent
- District: Caddo PSB
Source: NTREIS. This data may not be complete. We recommend contacting the local school district to confirm school assignments for this home.
Sell for more on Zillow
Get a Zillow Showcase℠ listing at no additional cost and you could sell for .
$140,000
2% more
+$2,800
With Zillow Showcase(estimated)
$142,800
Sell for more on Zillow
Get a Zillow Showcase℠ listing at no additional cost and you could sell for .
$140,000
2% more
+$2,800
With Zillow Showcase(estimated)
$142,800
- Louisiana
- Caddo Parish
- Belcher
- 71004
- 212 Gray St
