Skip main navigation
Off market
  • $522,600

    212 Green Dolphin St, Morehead City, NC 28557

    4beds
    2,208sqft
    SingleFamily
    Built in 1976
    0.43 Acres Lot
    $522,600 Zestimate®
    $237/sqft
    $2,576 Estimated rent

    Home value

    $522,600

    $481,000 - $570,000

    $2,576/mo

    Zestimate® history
    Loading
    Loading...

    Owner options

    List your home for rent

    $2,576/mo

    Rent Zestimate®

    Find your next renter with Zillow Rental Manager. Plus, with online applications, you can quickly screen prospective tenants – for free.

    Learn more

    $2,576/mo

    Rent Zestimate®

    Refinance and save

    $3,048/mo

    Est. payment

    Refinancing to a lower rate could help reduce your monthly payments and save thousands over the life of the loan.

    See today's rates

    $3,048/mo

    Est. payment

    Explore your selling options

    Work with a Zillow partner agent

    Leverage their expertise and Zillow's premium Showcase listings to get your home seen by more buyers.

    Get started

    List with your own agent

    Get your home in front of millions of buyers by listing it on Zillow.

    Learn how to do it

    Sell it yourself

    Take full control of how buyers see your home on Zillow by listing For Sale by Owner (FSBO).

    List your home

    What's special

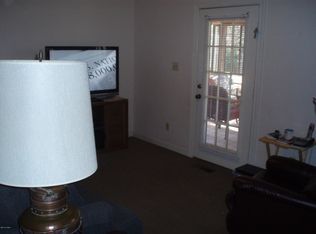
    Located in prestigious Spooners Creek--a soundfront water access community with dock and boat ramp (40' boat slip in Spooners Creek marina is also available to purchase). Decorated in soft coastal colors, this single story brick home has been professionally renovated and updated, including a new 16'x32' principal suite (bedroom and bath) that rivals ones found in million dollar homes. All update and addition work was performed by LICENSED CONTRACTORS with proper permits (or professionals in their field where licenses were not required); Sellers can provide specifics upon request. The 12'x16' principal bath features a barrier-free 5'x8' shower, jetted 2-person tub, and generous storage and counter space. Principal bedroom, with a sleeping/sitting area of 16'x20' can handle any size furniture and features both a walk-in closet and a large double closet. Kitchen was gutted to the studs and re-designed with upscale amenities such as quartz countertops, custom cabinetry (with rollout drawers in the lower cabinets!) by The Cabinet Shop (noted for their exceptional quality of work), and special features such as a garden window and an "invisible" vent hood. The 2nd bathroom was also gutted to the studs, enlarged and re-designed; it features a marble counter with custom cabinetry, also by The Cabinet Shop. The large living room features custom built-in bookcases with generous storage. Family room with fireplace is open to the kitchen. Laundry room has built-in cabinets and both washer and dryer convey with the property. Outdoors features a large deck and awnings (both done in 2013), and mature landscaping (azaleas, camellias, gardenias, and more!). Windows were replaced with energy efficient ones in 2007. Roof and HVAC replaced 2010. Flooring was also replaced during renovations. The house features lots of natural light. Rooms include living room; family room; dining room; laundry room; kitchen; 3 bedrooms plus a bonus room that can be used for home office, hobbies, crafts, or a 4th bedroom; 2 bathrooms. High elevation & NOT IN A FLOOD ZONE! No Morehead City taxes, Carteret County taxes <$1200/yr. Septic (new system ~2009) and well water. Sellers will work with Realtors acting as Buyer's agent (contact for commission info).

    This property is not currently displayed as for sale or rent on Zillow. This may be different from what's on other websites or public sources.
    Facts & features

    Interior

    Bedrooms & bathrooms
    • Bedrooms: 4
    • Bathrooms: 2
    • Full bathrooms: 2
    Heating
    • Other, Electric
    Cooling
    • Central
    Appliances
    • Included: Dishwasher, Dryer, Garbage disposal, Range / Oven, Refrigerator, Washer
    Features
    • Flooring: Carpet, Linoleum / Vinyl
    • Basement: None
    • Has fireplace: Yes
    • Fireplace features: masonry
    Interior area
    • Total interior livable area: 2,208 sqft

    Property

    Parking
    • Parking features: Garage
    Features
    • Exterior features: Brick
    Lot
    • Size: 0.43 Acres
    Details
    • Parcel number: 635616736590000

    Construction

    Type & style
    • Home type: SingleFamily
    Materials
    • Foundation: Other
    • Roof: Asphalt
    Condition
    • Year built: 1976

    Community & HOA

    Location
    • Region: Morehead City

    Financial & listing details

    • Price per square foot: $237/sqft
    • Tax assessed value: $432,556
    • Annual tax amount: $1,417

    Price history

    DateEventPrice
    3/10/2021Listing removed--
    Source: Owner Report a problem
    9/5/2017Sold$268,000-10.4%$121/sqft
    Source: Public Record Report a problem
    4/17/2017Listed for sale$299,000+57.4%$135/sqft
    Source: Owner Report a problem
    8/12/2005Sold$190,000$86/sqft
    Source: Public Record Report a problem

    Public tax history

    YearProperty taxesTax assessment
    2025$1,417 +16.7%$432,556 +75.3%
    2024$1,214 -5.7%$246,707
    2023$1,288 +2%$246,707
    2022$1,264 +4.1%$246,707 +0.3%
    2021$1,214 $245,857 -0.3%
    2020-- $246,707 -4.6%
    2019$1,162 $258,513
    2017$1,162 $258,513
    2016$1,162 $258,513
    2015$1,162 +2.3%$258,513 +13.3%
    2014$1,137 $228,113
    2013-- $228,113
    2012-- --
    2011-- --
    2010-- $247,309
    2009-- $247,309
    Find assessor info on the county website

    Neighborhood: 28557

    Nearby schools

    GreatSchools rating
    Get a cash offer in 3 minutes
    Find out how much your home could sell for in as little as 3 minutes with a no-obligation cash offer.
    Estimated market value
    $522,600
    Get a cash offer in 3 minutes
    Find out how much your home could sell for in as little as 3 minutes with a no-obligation cash offer.
    Estimated market value
    $522,600