Sitting Atop a near 1/2 Acre Cul-de-sac Lot, and quiet, Family Friendly Neighborhood, this All Brick Four Bedroom and Two Full Bath Home Provides Space, Comfort, and Style. Whether your in search of a Home for your Growing Family or a Peaceful Retirement Retreat, this home would be an exceptional choice. Featuring Split Floor Plan Liiving, the Primary Bedroom and two additional Guest rooms are located Ground Level on opposing sides, and there is a Large Flex Space above the Garage that can serve as a Fourth Bedroom. The home's Large Master Bedroom Features a Tray Ceiling and nicely renovated Ensuite Bath. A Barn Door entryway leads to Double Bowl Vanity, Walk in Closet with built-in's, a separate Water Closet, and Massive, Beautifully tiled, floor to Ceiling Shower with Pebble Floor. Two Additional Bedrooms Downstairs have Shared Full hall Bath. The Home's Open Plan features Pass through from Kitchen to Roomy Family Room with Wood Burning Fireplace, vaulted ceiling, and combination Dining Space. The Kitchen has Hard Surface Countertop, Electric Range, Dishwasher, and Built in Microwave. The Flex Room over the Garafge offers option for additional Bedroom, Rec Room, or Office Space and has walk-in Closet along with knee wall storage. There is a Large Two Car Garage, bump out and Passageway Door from Driveway And an Additional Two Car Garage for your Classic Cars, Motorbikes, Beach Toys, and still plenty of room to include a workshop. Massive Fully Fenced Rear Yard, perfect for children and pets with elevated deck for enjoying afternoon refreshments, grilling or entertaining and raised garden beds
Very near Market Street, yet quiet and peaceful setting, allowing for quick easy access to Mayfair, Porters Neck Area, Wrightsville Beach, Downtown and All area Amenities.
Sold for $450,878
$450,878
212 Gun Raven Lane, Wilmington, NC 28411
4beds
1,957sqft
Single Family Residence
Built in 1995
0.46 Acres Lot
$473,800 Zestimate®
$230/sqft
$2,637 Estimated rent
Home value
$473,800
$445,000 - $507,000
$2,637/mo
Zestimate® history
Owner options
List your home for rent
$2,637/mo
Rent Zestimate®
Find your next renter with Zillow Rental Manager. Plus, with online applications, you can quickly screen prospective tenants – for free.
$2,637/mo
Rent Zestimate®
Refinance and save
$2,642/mo
Est. payment
Refinancing to a lower rate could help reduce your monthly payments and save thousands over the life of the loan.
$2,642/mo
Est. payment
Explore your selling options
Work with a Zillow partner agent
Leverage their expertise and Zillow's premium Showcase listings to get your home seen by more buyers.
Get startedList with your own agent
Get your home in front of millions of buyers by listing it on Zillow.
Learn how to do itSell it yourself
Take full control of how buyers see your home on Zillow by listing For Sale by Owner (FSBO).
List your homeWhat's special
Fully fenced rear yardWood burning fireplaceRenovated ensuite bathVaulted ceilingTray ceilingAll brickFlex room
Zillow last checked:
Listing updated:
Listed by:
Don A Spiers 910-465-6055,
Intracoastal Realty Corp
Bought with:
Tricia A Keane, 151537
Nest Realty
Source: Hive MLS,MLS#: 100469997 Originating MLS: Cape Fear Realtors MLS, Inc.
Originating MLS: Cape Fear Realtors MLS, Inc.Facts & features
Interior
Bedrooms & bathrooms
- Bedrooms: 4
- Bathrooms: 2
- Full bathrooms: 2
Rooms
- Room types: Master Bedroom, Bedroom 2, Bedroom 3, Bedroom 4, Kitchen, Living Room, Dining Room
Primary bedroom
- Level: First
- Dimensions: 15 x 13
Bedroom 2
- Level: First
- Dimensions: 10 x 10
Bedroom 3
- Level: First
- Dimensions: 10 x 10
Bedroom 4
- Level: Second
- Dimensions: 17 x 15
Dining room
- Level: First
- Dimensions: 10 x 10
Kitchen
- Level: First
- Dimensions: 19 x 9
Living room
- Level: First
- Dimensions: 17 x 17
Heating
- Fireplace(s), Forced Air, Heat Pump, Electric
Cooling
- Central Air, Heat Pump
Appliances
- Included: Electric Oven, Built-In Microwave, Dishwasher
- Laundry: Dryer Hookup, Washer Hookup, Laundry Closet
Features
- Sound System, Master Downstairs, Walk-in Closet(s), Vaulted Ceiling(s), Tray Ceiling(s), Solid Surface, Generator Plug, Ceiling Fan(s), Pantry, Walk-in Shower, Blinds/Shades, Walk-In Closet(s)
- Flooring: Laminate
- Doors: Storm Door(s)
- Windows: Thermal Windows
- Attic: Access Only,Storage,Other
Interior area
- Total structure area: 1,957
- Total interior livable area: 1,957 sqft
Property
Parking
- Total spaces: 4
- Parking features: Attached, Detached, Off Street, On Site, Paved
- Has attached garage: Yes
Features
- Levels: One
- Stories: 1
- Patio & porch: Deck, Porch
- Exterior features: Storm Doors
- Fencing: Back Yard,Full,Wood
Lot
- Size: 0.46 Acres
- Dimensions: 97 x 172 x 157 x 158
- Features: Cul-De-Sac
Details
- Additional structures: Second Garage
- Parcel number: R03614010003000
- Zoning: R-15
- Special conditions: Third Party Approval
Construction
Type & style
- Home type: SingleFamily
- Property subtype: Single Family Residence
Materials
- Brick
- Foundation: Crawl Space
- Roof: Architectural Shingle
Condition
- New construction: No
- Year built: 1995
Utilities & green energy
- Sewer: Public Sewer
- Water: Public
- Utilities for property: Sewer Available, Water Available
Community & HOA
Community
- Security: Smoke Detector(s)
- Subdivision: English Moor
HOA
- Has HOA: Yes
- Amenities included: Maintenance Common Areas, Street Lights
- HOA fee: $700 monthly
- HOA name: Priestly Management
- HOA phone: 910-509-7276
Location
- Region: Wilmington
Financial & listing details
- Price per square foot: $230/sqft
- Tax assessed value: $293,400
- Annual tax amount: $1,533
- Date on market: 10/10/2025
- Cumulative days on market: 7 days
- Listing agreement: Exclusive Right To Sell
- Listing terms: Cash,Conventional,FHA,USDA Loan,VA Loan
Price history
| Date | Event | Price |
|---|---|---|
| 12/13/2024 | Sold | $450,878-3%$230/sqft |
Source:  Hive MLS #100469997 Report a problem Hive MLS #100469997 Report a problem | ||
| 11/15/2024 | Pending sale | $465,000$238/sqft |
Source: Hive MLS #100469997 Report a problem | ||
| 10/14/2024 | Contingent | $465,000$238/sqft |
Source: Hive MLS #100469997 Report a problem | ||
| 10/8/2024 | Listed for sale | $465,000+82.4%$238/sqft |
Source: Hive MLS #100469997 Report a problem | ||
| 11/10/2016 | Sold | $255,000-1.9%$130/sqft |
Source: Hive MLS #100030611 Report a problem | ||
| 9/27/2016 | Pending sale | $260,000$133/sqft |
Source: Coldwell Banker Sea Coast Advantage #100030611 Report a problem | ||
| 9/19/2016 | Listed for sale | $260,000$133/sqft |
Source: Coldwell Banker Sea Coast Advantage #100030611 Report a problem | ||
Public tax history
| Year | Property taxes | Tax assessment |
|---|---|---|
| 2025 | $1,960 +22% | $498,400 +69.9% |
| 2024 | $1,607 +0.4% | $293,400 |
| 2023 | $1,601 -0.9% | $293,400 |
| 2022 | $1,615 -0.2% | $293,400 |
| 2021 | $1,618 -0.2% | $293,400 +14.4% |
| 2020 | $1,622 | $256,500 |
| 2019 | $1,622 | $256,500 |
| 2018 | $1,622 | $256,500 |
| 2017 | $1,622 -3% | $256,500 +6.3% |
| 2016 | $1,673 +7.6% | $241,400 |
| 2015 | $1,555 +1.7% | $241,400 |
| 2014 | $1,528 | $241,400 |
| 2013 | -- | $241,400 |
| 2012 | -- | $241,400 -9.4% |
| 2011 | -- | $266,400 |
| 2010 | -- | $266,400 |
| 2009 | -- | -- |
| 2008 | -- | -- |
| 2007 | -- | -- |
| 2005 | -- | $166,632 +17% |
| 2004 | -- | $142,465 |
| 2003 | -- | $142,465 |
| 2002 | -- | $142,465 |
| 2001 | -- | $142,465 |
| 2000 | -- | $142,465 |
Find assessor info on the county website
Neighborhood: Ogden Market Place
Nearby homes
- $408,7003 bd2 ba1.5k sqft208 Gun Raven Ln, Wilmington, NC 28411Off Market
- $461,2003 bd2 ba1.8k sqft214 Gun Raven Ln, Wilmington, NC 28411Off Market
- $270,0003 bd2 ba1.2k sqft220 Oak Ridge Ln, Wilmington, NC 28411Sold
- $329,9003 bd2 ba1.3k sqft216 Oak Ridge Ln, Wilmington, NC 28411Sold
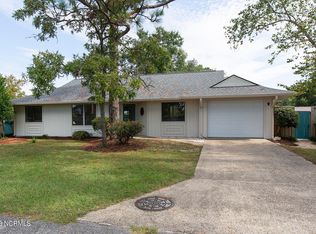
- $376,6003 bd2 ba1.4k sqft224 Oak Ridge Ln, Wilmington, NC 28411Off Market
- $434,5003 bd2 ba1.9k sqft204 Gun Raven Ln, Wilmington, NC 28411Off Market
- $452,3003 bd2 ba1.8k sqft209 Gun Raven Ln, Wilmington, NC 28411Off Market
- $444,4003 bd2 ba1.7k sqft213 Gun Raven Ln, Wilmington, NC 28411Off Market
Nearby schools
GreatSchools rating
- 9/10Porters Neck ElementaryGrades: K-5Distance: 2.3 mi
- 8/10Holly Shelter Middle SchoolGrades: 6-8Distance: 6.4 mi
- 4/10Emsley A Laney HighGrades: 9-12Distance: 3.4 mi
Schools provided by the listing agent
- Elementary: Porters Neck
- Middle: Holly Shelter
- High: Laney
Source: Hive MLS. This data may not be complete. We recommend contacting the local school district to confirm school assignments for this home.
Get a cash offer in 3 minutes
Find out how much your home could sell for in as little as 3 minutes with a no-obligation cash offer.
Estimated market value
$473,800
Get a cash offer in 3 minutes
Find out how much your home could sell for in as little as 3 minutes with a no-obligation cash offer.
Estimated market value
$473,800
- North Carolina
- New Hanover County
- Wilmington
- 28411
- Ogden Market Place
- 212 Gun Raven Lane
Nearby cities
Nearby neighborhoods
Nearby zip codes
Other Wilmington Topics
