Second chance at your dream home in Red Bluff, California! Back on market with a new septic tank. This charming three-bedroom, three-bathroom residence offers the perfect blend of comfort and style. The floor plan features a spacious living area with plenty of natural light, leading to a kitchen with included appliances, brand-new oven, and ample built-in storage. There is a wood fireplace in the living room and a standalone wood stove in the large dining room. The washer and dryer are inside and included, next to the third bathroom.
The primary suite provides a serene retreat with an en-suite bathroom, while the additional bedrooms are generously sized down the hall from the second bathroom. Step outside to your private oasis - a beautifully landscaped backyard with a sparkling pool, ideal for relaxing and entertaining.
The home has an attached two-car garage, RV parking behind the double-wide side gate, and a solar system with low monthly payments for savings on your electricity. The solar agreement is a monthly payment only for actual usage and will not count toward a mortgage borrower's debt-to-income ratio because there is no loan. What's also great, is the monthly solar bill is based on actual usage, not a flat amount. Ask about our reports on file: home inspection, prelim, NHD, and seller disclosures.
Conveniently located on a quiet street with no direct neighbor behind. Don't miss out on this exceptional opportunity!
Sold for $324,000
Listed by: Upside Real Estate • Dustin Cheatham • Contact: 530-767-3714
Bought with: NONMEMBER MRML
Tax assessed value
$324,000
212 Gurnsey Dr, Red Bluff, CA 96080
3beds
1,797sqft
Single Family Residence
Built in 1962
10,747 Square Feet Lot
$362,600 Zestimate®
$180/sqft
$2,243 Estimated rent
Home value
$362,600
$344,000 - $381,000
$2,243/mo
Zestimate® history
Owner options
List your home for rent
$2,243/mo
Rent Zestimate®
Find your next renter with Zillow Rental Manager. Plus, with online applications, you can quickly screen prospective tenants – for free.
$2,243/mo
Rent Zestimate®
Refinance and save
$2,043/mo
Est. payment
Refinancing to a lower rate could help reduce your monthly payments and save thousands over the life of the loan.
$2,043/mo
Est. payment
Explore your selling options
Work with a Zillow partner agent
Leverage their expertise and Zillow's premium Showcase listings to get your home seen by more buyers.
Get startedList with your own agent
Get your home in front of millions of buyers by listing it on Zillow.
Learn how to do itSell it yourself
Take full control of how buyers see your home on Zillow by listing For Sale by Owner (FSBO).
List your homeWhat's special
Zillow last checked:
Listing updated:
Listed by:
Dustin Cheatham DRE #01972561 530-355-6881,
Upside Real Estate
Bought with:
Sergio De La Torre Moreno, DRE #02206449
NONMEMBER MRML
Source: CRMLS,MLS#: SN24145647 Originating MLS: California Regional MLS
Originating MLS: California Regional MLSFacts & features
Interior
Bedrooms & bathrooms
- Bedrooms: 3
- Bathrooms: 3
- Full bathrooms: 2
- 1/2 bathrooms: 1
- Main level bathrooms: 3
- Main level bedrooms: 3
Rooms
- Room types: Bedroom, Kitchen, Living Room, Primary Bedroom, Dining Room
Primary bedroom
- Features: Main Level Primary
Primary bedroom
- Features: Primary Suite
Bedroom
- Features: All Bedrooms Down
Bedroom
- Features: Bedroom on Main Level
Bathroom
- Features: Separate Shower, Tile Counters, Tub Shower, Walk-In Shower
Kitchen
- Features: Tile Counters
Heating
- Central, Forced Air, Wood Stove
Cooling
- Central Air
Appliances
- Included: Dishwasher, Electric Cooktop, Electric Oven, Disposal, Refrigerator, Dryer, Washer
- Laundry: Inside, Laundry Closet
Features
- Ceiling Fan(s), Separate/Formal Dining Room, Tile Counters, All Bedrooms Down, Bedroom on Main Level, Main Level Primary, Primary Suite
- Flooring: Carpet, Laminate, Wood
- Doors: Sliding Doors
- Windows: Double Pane Windows
- Has fireplace: Yes
- Fireplace features: Free Standing, Living Room, Masonry
- Common walls with other units/homes: No Common Walls
Interior area
- Total interior livable area: 1,797 sqft
Property
Parking
- Total spaces: 6
- Parking features: Driveway Level, Door-Single, Garage, Off Street, RV Access/Parking, Garage Faces Side
- Attached garage spaces: 2
- Uncovered spaces: 4
Accessibility
- Accessibility features: No Stairs
Features
- Levels: One
- Stories: 1
- Entry location: Front
- Patio & porch: Rear Porch, Concrete, Covered
- Exterior features: Rain Gutters
- Has private pool: Yes
- Pool features: Diving Board, Heated, In Ground, Private
- Spa features: None
- Fencing: Average Condition,Excellent Condition
- Has view: Yes
- View description: Neighborhood
Lot
- Size: 10,747 Square Feet
- Features: Back Yard
Details
- Parcel number: 041181003000
- Zoning: RE-B:10
- Special conditions: Standard
Construction
Type & style
- Home type: SingleFamily
- Architectural style: Ranch
- Property subtype: Single Family Residence
Materials
- Drywall
- Foundation: Concrete Perimeter
- Roof: Composition
Condition
- Repairs Cosmetic,Turnkey
- New construction: No
- Year built: 1962
Utilities & green energy
- Electric: Electricity - On Property
- Sewer: Septic Tank
- Water: Shared Well
Community & HOA
Community
- Features: Foothills, Fishing, Near National Forest, Valley, Water Sports
- Security: Carbon Monoxide Detector(s), Smoke Detector(s)
Location
- Region: Red Bluff
Financial & listing details
- Price per square foot: $180/sqft
- Tax assessed value: $324,000
- Annual tax amount: $3,339
- Date on market: 7/16/2024
- Cumulative days on market: 28 days
- Listing terms: Cash,Conventional
- Inclusions: Washer, dryer, oven, range, fridge, dishwasher
- Road surface type: Paved
Price history
| Date | Event | Price |
|---|---|---|
| 10/7/2024 | Sold | $324,000+8.4%$180/sqft |
Source:  CRMLS #SN24145647 Report a problem CRMLS #SN24145647 Report a problem | ||
| 9/8/2024 | Pending sale | $299,000$166/sqft |
Source: CRMLS #SN24145647 Report a problem | ||
| 8/28/2024 | Listed for sale | $299,000+7.6%$166/sqft |
Source: CRMLS #SN24145647 Report a problem | ||
| 1/9/2019 | Sold | $278,000-2.4%$155/sqft |
Source: Public Record Report a problem | ||
| 12/27/2018 | Listed for sale | $284,900$159/sqft |
Source: RE/MAX TOP PROPERTIES #20180635 Report a problem | ||
| 12/27/2018 | Pending sale | $284,900$159/sqft |
Source: RE/MAX TOP PROPERTIES #20180635 Report a problem | ||
| 7/14/2018 | Price change | $284,900-1.7%$159/sqft |
Source: RE/MAX TOP PROPERTIES #20180635 Report a problem | ||
| 6/8/2018 | Price change | $289,900-3.3%$161/sqft |
Source: RE/MAX TOP PROPERTIES #20180635 Report a problem | ||
| 4/14/2018 | Listed for sale | $299,900+75.4%$167/sqft |
Source: JDD EQUITY GROUP #18-2051 Report a problem | ||
| 1/18/2002 | Sold | $171,000$95/sqft |
Source: Public Record Report a problem | ||
Public tax history
| Year | Property taxes | Tax assessment |
|---|---|---|
| 2025 | $3,339 +6.5% | $324,000 +6.6% |
| 2024 | $3,134 +1.4% | $304,031 +2% |
| 2023 | $3,092 +2.9% | $298,070 +2% |
| 2022 | $3,004 +1.8% | $292,226 +2% |
| 2021 | $2,952 +0% | $286,497 +1% |
| 2020 | $2,951 +29.2% | $283,560 +27.3% |
| 2019 | $2,284 +4.9% | $222,772 +2% |
| 2018 | $2,177 +3% | $218,404 +5.8% |
| 2017 | $2,114 +10.5% | $206,483 +5% |
| 2015 | $1,914 +14.9% | $196,650 +15% |
| 2014 | $1,665 | $171,000 |
| 2013 | -- | $171,000 |
| 2012 | -- | $171,000 -13.3% |
| 2011 | -- | $197,170 +0.8% |
| 2010 | -- | $195,697 -0.2% |
| 2009 | -- | $196,163 +2% |
| 2008 | -- | $192,317 +2% |
| 2007 | -- | $188,547 +2% |
| 2006 | -- | $184,851 +2% |
| 2005 | -- | $181,228 +2% |
| 2004 | -- | $177,675 +1.9% |
| 2003 | -- | $174,420 +12.5% |
| 2002 | -- | $155,040 +2% |
| 2001 | -- | $152,000 |
Find assessor info on the county website
Neighborhood: 96080
Nearby homes
- $369,5003 bd2 ba2k sqft208 Gurnsey Dr, Red Bluff, CA 96080Off Market
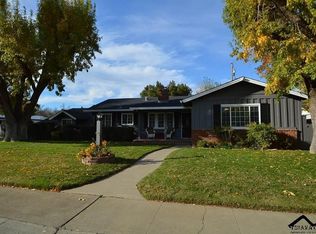
- $285,3003 bd1 ba1.7k sqft216 Gurnsey Dr, Red Bluff, CA 96080Off Market
- $297,7003 bd2 ba1.4k sqft209 Gurnsey Dr, Red Bluff, CA 96080Off Market
- $390,5004 bd2 ba2.1k sqft110 Gurnsey Ave, Red Bluff, CA 96080Off Market
- $273,3003 bd1 ba1.5k sqft205 Gurnsey Dr, Red Bluff, CA 96080Off Market
- $369,0004 bd2 ba1.6k sqft220 Gurnsey Dr, Red Bluff, CA 96080Sold
- $110,0005.1 Acres106 Gurnsey Ave, Red Bluff, CA 96080Sold
- $310,2003 bd2 ba1.5k sqft224 Gurnsey Dr, Red Bluff, CA 96080Off Market
Nearby schools
GreatSchools rating
- 6/10Antelope Elementary SchoolGrades: K-5Distance: 1 mi
- 6/10Berrendos Middle SchoolGrades: 6-8Distance: 1 mi
- 6/10Red Bluff High SchoolGrades: 9-12Distance: 1.9 mi


Get pre-qualified for a loan
At Zillow Home Loans, we can pre-qualify you in as little as 5 minutes with no impact to your credit score.An equal housing lender. NMLS #10287.
Sell for more on Zillow
Get a Zillow Showcase℠ listing at no additional cost and you could sell for .
$362,600
2% more
+$7,252
With Zillow Showcase(estimated)
$369,852
- California
- Tehama County
- Red Bluff
- 96080
- 212 Gurnsey Dr
Nearby cities
Nearby zip codes
Other Red Bluff Topics
