Skip main navigation
Sold-in house
  • $580,000

    212 Halifax Ct, Spartanburg, SC 29302

    3beds
    2,736sqft
    Single Family Residence
    Built in 2019
    9,583 Square Feet Lot
    $582,900 Zestimate®
    $212/sqft
    $2,546 Estimated rent

    Home value

    $582,900

    $530,000 - $635,000

    $2,546/mo

    Zestimate® history
    Loading
    Loading...

    Owner options

    List your home for rent

    $2,546/mo

    Rent Zestimate®

    Find your next renter with Zillow Rental Manager. Plus, with online applications, you can quickly screen prospective tenants – for free.

    Learn more

    $2,546/mo

    Rent Zestimate®

    Refinance and save

    $4,399/mo

    Est. payment

    Refinancing to a lower rate could help reduce your monthly payments and save thousands over the life of the loan.

    See today's rates

    $4,399/mo

    Est. payment

    Explore your selling options

    Work with a Zillow partner agent

    Leverage their expertise and Zillow's premium Showcase listings to get your home seen by more buyers.

    Get started

    List with your own agent

    Get your home in front of millions of buyers by listing it on Zillow.

    Learn how to do it

    Sell it yourself

    Take full control of how buyers see your home on Zillow by listing For Sale by Owner (FSBO).

    List your home

    What's special

    Covered deckCharming front porchRecreation roomSpectacular gourmet kitchenCraftsman inspired homesStainless steel appliancesGreen space
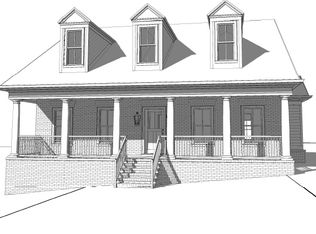
    Stunning home, recently built in 2019, located in highly desired Carrington subdivision, adjoining Converse Heights. Rare opportunity to own newer construction in the heart of Spartanburg's Eastside. Carrington tastefully blends newer craftsman inspired homes with thoughtful urban design while offering green space, sidewalks, community pavilion with outdoor fireplace, & direct walkable access to Converse Heights. And located less than 5 minutes from District 7 schools & downtown Spartanburg! Main floor of the home features charming front porch upon entry, foyer, dining room, office/study, large family room with fireplace, breakfast area, powder room, laundry room, and spectacular gourmet kitchen with island, barstool seating, stainless steel appliances, 36” gas range, & pantry. Also on main floor are 2 bedrooms which share a jack & jill bathroom and spacious owners suite with his & her separate walk-in closets, 2 separate vanities, & walk-in shower with rain shower heads. The second floor features an additional recreation room, which is ideal space for another home office, kid’s rec room, or media room. And there is walk-in attic for additionl storage. Home offers really nice outdoor space with 30” X 9” covered deck overlooking the fenced in backyard. Great space for the grill, and for pets & kids to play! Driveway circles around the back to a private detached carport with two storage rooms. Live, work, & play lifestyle within walking distance of Spartanburg’s Rail Trail, Cottonwood Trail, our growing downtown, & more. Don’t miss this opportunity!

    Zillow last checked:

    Listing updated:

    Listed by:

    Bryan A Pack 864-541-1486,

    Pack and Company Real Estate

    Bought with:

    Lewis White, SC

    The W Lewis White Co Inc

    Source: SAR as distributed by MLS GRID,MLS#: 318712MLS Logo

    Facts & features

    Interior

    Bedrooms & bathrooms
    • Bedrooms: 3
    • Bathrooms: 3
    • Full bathrooms: 2
    • 1/2 bathrooms: 1
    Rooms
    • Room types: Attic, Bonus, Breakfast Area, Main Fl Master Bedroom, Office/Study, Recreation Room, Workshop
    Primary bedroom
    • Level: First
    • Area: 210
    • Dimensions: 15 X 14
    Bedroom 2
    • Level: First
    • Area: 228
    • Dimensions: 19 X 12
    Bedroom 3
    • Level: First
    • Area: 228
    • Dimensions: 19 X 12
    Bonus room
    • Level: Second
    • Area: 280
    • Dimensions: 14 X 20
    Breakfast room
    • Level: 12 X 10
    • Dimensions: 1
    Deck
    • Level: First
    • Area: 270
    • Dimensions: 30 X 9
    Dining room
    • Level: First
    • Area: 168
    • Dimensions: 12 X 14
    Kitchen
    • Level: First
    • Area: 204
    • Dimensions: 12 X 17
    Laundry
    • Level: First
    • Area: 63
    • Dimensions: 9 X 7
    Living room
    • Level: First
    • Area: 360
    • Dimensions: 20 X 18
    Other
    • Description: Office/Study
    • Level: First
    • Area: 88
    • Dimensions: 11 X 8
    Heating
    • Forced Air, Gas - Natural
    Cooling
    • Central Air, Electricity
    Appliances
    • Included: Range, Dishwasher, Disposal, Refrigerator, Microwave, Range Hood, Gas Range, Gas Water Heater
    • Laundry: 1st Floor, Electric Dryer Hookup, Sink, Walk-In, Washer Hookup
    Features
    • Ceiling Fan(s), Fireplace, Ceiling - Smooth, Solid Surface Counters, Walk-In Pantry
    • Flooring: Carpet, Ceramic Tile, Hardwood
    • Windows: Insulated Windows, Window Treatments
    • Attic: Storage
    • Has fireplace: No
    Interior area
    • Total interior livable area: 2,736 sqft
    • Finished area above ground: 2,736
    • Finished area below ground: 0

    Property

    Parking
    • Total spaces: 1
    • Parking features: Detached, Carport, Workshop in Garage, Detached Carport
    • Garage spaces: 1
    • Has carport: Yes
    Features
    • Levels: One and One Half
    • Patio & porch: Deck, Porch
    • Fencing: Fenced
    Lot
    • Size: 9,583 Square Feet
    • Features: Sidewalk
    Details
    • Parcel number: 7131330815

    Construction

    Type & style
    • Home type: SingleFamily
    • Architectural style: Traditional
    • Property subtype: Single Family Residence
    Materials
    • Brick Veneer, HardiPlank Type
    • Foundation: Crawl Space
    • Roof: Architectural
    Condition
    • New construction: No
    • Year built: 2019

    Utilities & green energy

    • Electric: Duke
    • Gas: PNG
    • Sewer: Public Sewer
    • Water: Public, Sptbg

    Community & HOA

    Community
    • Subdivision: Carrington
    HOA
    • Has HOA: Yes
    • Amenities included: Recreation Facilities, Street Lights
    • Services included: Common Area
    • HOA fee: $1,020 annually
    Location
    • Region: Spartanburg

    Financial & listing details

    • Price per square foot: $212/sqft
    • Tax assessed value: $559,500
    • Annual tax amount: $5,425
    • Date on market: 1/7/2025

    Price history

    DateEventPrice
    2/18/2025Sold$580,000+0%$212/sqft
    Source: SAR as distributed by MLS GRID #318712 Report a problem
    1/14/2025Pending sale$579,900$212/sqft
    Source: SAR as distributed by MLS GRID #318712 Report a problem
    1/7/2025Listed for sale$579,900+36.3%$212/sqft
    Source: SAR as distributed by MLS GRID #318712 Report a problem
    9/25/2019Sold$425,500-4.4%$156/sqft
    Source: Public Record Report a problem
    3/18/2019Listed for sale$445,000$163/sqft
    Source: J B JONES & COMPANY, LLC #259723 Report a problem

    Public tax history

    YearProperty taxesTax assessment
    2025-- $19,573
    2024$5,425 +3.4%$19,573
    2023$5,249 $19,573 +15%
    2022-- $17,020
    2021-- $17,020
    2020-- $17,020 +6203.7%
    2019-- $270
    2018$160 $270
    2017$160 -0.5%$270
    2016$161 +22.9%$270
    2015$131 -17%$270
    2014$158 $270
    2013-- $270
    2012-- --
    Find assessor info on the county website

    Neighborhood: Converse Heights

    Nearby schools

    GreatSchools rating
    Schools provided by the listing agent
    • Elementary: 7-Pine Street
    • Middle: 7-McCracken
    • High: 7-Spartanburg

    Source: SAR as distributed by MLS GRID. This data may not be complete. We recommend contacting the local school district to confirm school assignments for this home.

    Get a cash offer in 3 minutes
    Find out how much your home could sell for in as little as 3 minutes with a no-obligation cash offer.
    Estimated market value
    $582,900
    Get a cash offer in 3 minutes
    Find out how much your home could sell for in as little as 3 minutes with a no-obligation cash offer.
    Estimated market value
    $582,900