Skip main navigation
PendingErrorPrice cut: $10.04K (4/10)
$649,738
4beds
3,476sqft

212 Harborview Dr, Madison, AL 35758

4beds
3,476sqft
Single family residence
Built in 2002
0.37 Acres
Garage-three car, garage-attached, garage door opener, garage faces side, driveway-concrete
$187 price/sqft
$60/mo HOA

What's special

Privacy-fenced backyardSoaking tubDual vanitiesPrivate officeLuxurious primary suiteGenerous walk-in closetsFunctional layout

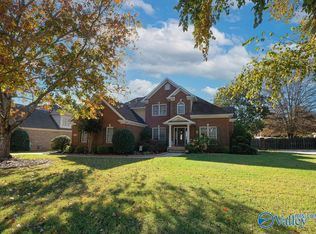
CLOSE to REDSTONE ARSENAL/RESEARCH PARK! Madison City Schools, HIGHLAND LAKES LUXURY! Elegant 4BR/4BA brick home offers refined living w/functional layout. Home opens to private office, dining room/extra office leading to spacious living room with gas log fireplace. Eat in kitchen with pantry, bar and nook. Secluded primary suite boasts dual vanities, ...

125 days
|
105
|
3
|

Likely to sell faster than

Source: ValleyMLS,MLS#: 21911371MLS Logo
Travel times

Family Room

Kitchen

Primary Bedroom

Zillow last checked:

Listing updated:

Listed by:

Carol Shutt 256-566-8151,

eXp Realty LLC

Source: ValleyMLS,MLS#: 21911371MLS Logo

Facts & features

Interior

Bedrooms & bathrooms
  • Bedrooms: 4
  • Bathrooms: 4
  • Full bathrooms: 3
  • 1/2 bathrooms: 1
Rooms
  • Room types: Foyer, Master Bedroom, Living Room, Bedroom 2, Dining Room, Bedroom 3, Kitchen, Bedroom 4, Family Room, Breakfast, Recreation Room, Bonus Room, Livingroom/Diningroom, Office/Study, Bedroom, Glabath, Game Room, Guest, Laundry, Media Room, Breakfast Room, Bathroom 1, Bathroom 2, Bathroom 3, Bath:Full, Bath:Half, Utility Room, Master Bathroom, Bath:EnsuiteFull, Bath:GuestFull, Bath:Powder1/2
Primary bedroom
  • Features: Crown Molding, Carpet, Smooth Ceiling, Tray Ceiling(s), Window Cov
  • Level: First
  • Area: 280
  • Dimensions: 20 x 14
Bedroom 2
  • Features: Ceiling Fan(s), Crown Molding, Carpet, Smooth Ceiling, Window Cov
  • Level: First
  • Area: 208
  • Dimensions: 16 x 13
Bedroom 3
  • Features: Ceiling Fan(s), Crown Molding, Carpet, Smooth Ceiling, Window Cov
  • Level: First
  • Area: 195
  • Dimensions: 15 x 13
Bedroom 4
  • Features: Crown Molding, Carpet, Smooth Ceiling, Window Cov
  • Level: Second
  • Area: 156
  • Dimensions: 13 x 12
Dining room
  • Features: Crown Molding, Chair Rail, Smooth Ceiling, Window Cov
  • Level: First
  • Area: 204
  • Dimensions: 17 x 12
Kitchen
  • Features: Crown Molding, Eat-in Kitchen, Granite Counters, Pantry, Recessed Lighting, Smooth Ceiling, Tile, Window Cov
  • Level: First
  • Area: 168
  • Dimensions: 14 x 12
Living room
  • Features: 9’ Ceiling, Ceiling Fan(s), Crown Molding, Fireplace, Smooth Ceiling, Window Cov, Wood Floor
  • Level: First
  • Area: 396
  • Dimensions: 22 x 18
Office
  • Features: Crown Molding, Smooth Ceiling, Window Cov, Wood Floor
  • Level: First
  • Area: 168
  • Dimensions: 14 x 12
Bonus room
  • Features: Crown Molding, Carpet, Recessed Lighting, Smooth Ceiling, Wet Bar, Window Cov
  • Level: Second
  • Area: 432
  • Dimensions: 24 x 18
Laundry room
  • Features: Smooth Ceiling, Tile, Utility Sink
  • Level: First
  • Area: 63
  • Dimensions: 9 x 7
Heating
  • Central 2, Natural Gas
Cooling
  • Central 2
Appliances
  • Included: Disposal, Gas Water Heater, Microwave, Range
Features
  • Basement: Crawl Space
  • Number of fireplaces: 1
  • Fireplace features: Gas Log, One
Interior area
  • Total interior livable area: 3,476 sqft
Video & virtual tour

Property

Parking
  • Parking features: Garage-Three Car, Garage-Attached, Garage Door Opener, Garage Faces Side, Driveway-Concrete
Features
  • Levels: One and One Half
  • Stories: 1
  • Patio & porch: Covered Porch, Deck, Front Porch, Patio
  • Exterior features: Curb/Gutters, Sidewalk, Sprinkler Sys
Lot
  • Size: 0.37 Acres
  • Dimensions: 132 x 109 x 150 x 134
Details
  • Parcel number: 1507353002017.000

Construction

Type & style
  • Home type: SingleFamily
  • Property subtype: Single Family Residence
Condition
  • New construction: No
  • Year built: 2002

Utilities & green energy

  • Sewer: Public Sewer
  • Water: Public

Community & HOA

Community
  • Features: Curbs, Playground, Tennis Court(s)
  • Subdivision: Highland Lakes
HOA
  • Has HOA: Yes
  • HOA fee: $720 annually
  • HOA name: Highland Lakes
Location
  • Region: Madison

Financial & listing details

  • Price per square foot: $187/sqft
  • Tax assessed value: $649,600
  • Annual tax amount: $4,477
  • Date on market: 3/5/2026

Price history

DateEventPrice
4/12/2026Pending sale$649,738$187/sqft
Source: ValleyMLS #21911371 Report a problem
4/10/2026Price change$649,738-1.5%$187/sqft
Source: ValleyMLS #21911371 Report a problem
3/5/2026Listed for sale$659,782+64.9%$190/sqft
Source: ValleyMLS #21911371 Report a problem
6/16/2016Sold$400,000-5.9%$115/sqft
Source: ValleyMLS #1039640 Report a problem
3/10/2016Price change$425,000-3.4%$122/sqft
Source: Keller Williams Realty Madison #1039640 Report a problem
2/9/2016Price change$439,900-2.2%$127/sqft
Source: Owner Report a problem
11/10/2015Price change$449,900-2.2%$129/sqft
Source: Owner Report a problem
8/3/2015Price change$459,900-2.1%$132/sqft
Source: Owner Report a problem
7/23/2015Listed for sale$469,900$135/sqft
Source: Owner Report a problem

Public tax history

YearProperty taxesTax assessment
2025$4,477 +6.3%$64,960 +6.3%
2024$4,210 $61,120
2023$4,210 +13.2%$61,120 +13.1%
2022$3,718 +15.8%$54,040 +15.6%
2021$3,210 +1.1%$46,740 +1.1%
2020$3,176 +21.2%$46,240
2019$2,621 $46,240 +0.9%
2018$2,621 +0.9%$45,840
2017$2,598 $45,840
2016$2,598 -1.8%$45,840
2015$2,646 +1.9%$45,840 -0.3%
2014$2,597 $46,000

Find assessor info on the county website

Monthly payment

Est. payment
$3,644/mo
Principal & interest
$3351
Property taxes
$233
HOA Fees
$60
More affordability toolsChevron Right

Estimated market value

Not available

Estimated sales range

Not available

Not available

Climate risks

Explore flood, wildfire, and other predictive climate risk information for this property on First Street®️.

Neighborhood: 35758

Nearby schools

Rainbow Elementary School
Grades K-51.8 miles
10/10
GreatSchools® Rating
Test Score Rating
9/10
Student Progress Rating
10/10
Discovery Middle School
Grades 6-81.9 miles
10/10
GreatSchools® Rating
Test Score Rating
10/10
Student Progress Rating
10/10
Bob Jones High School
Grades 9-122.1 miles
8/10
GreatSchools® Rating
Test Score Rating
10/10
College Readiness Rating
9/10
Student Progress Rating
6/10