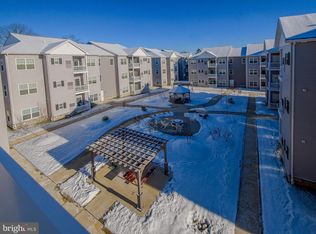
The MODEL at The Residences at Brookhaven Glen, Delaware County is now available, and this one has all the bells and whistles!! Walk into the lobby where there is a spacious seating area as well as an elevator. Step into the condo where an entry foyer with an open floor plan and a gorgeous white kitchen with 42" upgraded cabinets greet you. A stainless steel undermount sink, granite counter tops, white ceramic tile backsplash and stainless steel GE appliances (including the refrigerator too) as well as an upgraded faucet and pendant lighting are all a part of this beautiful kitchen. Crown and chair rail are included in the adjacent dining area. This home is a 2 bedroom unit with a den (or could be a possible 3rd bedroom). The living area is beautiful and has sliders to a lovely patio. Beautiful 9 foot dramatic ceilings make this floor plan seem even more spacious. There are raised panel doors throughout with custom hardware, vinyl plank flooring in foyer, living room, dining area, and kitchen and stain-resistant carpeting is in the den/bedrooms. "Progress Lighting" lighting package in foyer/dining area/kitchen. A full size washer and dryer are also included. The main bedroom suite includes a walk-in closet and an incredible, mega-upgraded full bathroom with gorgeous customized shower with beautiful tile, upgraded full glass doors, quartz countertops and a ceramic tile floor too. The model includes lighted ceilings fans in all the rooms too. The full hall bath features a large stall shower as well as a granite countertop. All furnishings are included too! The on-site amenities include a private dog park, gorgeous courtyard with lovely landscaping includes water fountain and gazebo (with rocking chairs for your relaxation) and 2 pergolas with natural gas grills for your grilling pleasure. This home is ADA accessible and conveniently located just minutes from I-95, Route 1, the Blue Route, Media boro, the airport and lots of shopping and restaurants! This is the last unit and it has only become available due to buyers home sale contingency falling thru. Come see! You won't be disappointed! Beautiful community, lovely grounds! *Community currently under the 80/20 rule, so these homes are also available to residents over the age of 18. (MANY homeowners have appealed their taxes after move-in and have had them successfully reduced)
Sold for $335,000
Street View
Zillow last checked:
Listing updated:
Bought with:
Marc Giosa, RS274404
EXP Realty, LLC
Source: Bright MLS,MLS#: PADE2077728
Price history
| Date | Event | Price |
|---|---|---|
| 6/2/2025 | Sold | $335,000+1.5%$265/sqft |
Source:  Bright MLS #PADE2077728 Report a problem Bright MLS #PADE2077728 Report a problem | ||
| 4/5/2025 | Contingent | $329,900$261/sqft |
Source: Bright MLS #PADE2077728 Report a problem | ||
| 4/2/2025 | Listed for sale | $329,900$261/sqft |
Source: Bright MLS #PADE2077728 Report a problem | ||
| 3/17/2025 | Pending sale | $329,900$261/sqft |
Source: Bright MLS #PADE2077728 Report a problem | ||
| 3/7/2025 | Price change | $329,900-1.5%$261/sqft |
Source: Bright MLS #PADE2077728 Report a problem | ||
| 2/19/2025 | Price change | $334,900-1.5%$265/sqft |
Source: Bright MLS #PADE2077728 Report a problem | ||
| 1/23/2025 | Listed for sale | $339,900$269/sqft |
Source: Bright MLS #PADE2077728 Report a problem | ||
| 1/16/2025 | Contingent | $339,900$269/sqft |
Source: Bright MLS #PADE2077728 Report a problem | ||
| 12/2/2024 | Pending sale | $339,900$269/sqft |
Source: Bright MLS #PADE2077728 Report a problem | ||
| 11/14/2024 | Contingent | $339,900$269/sqft |
Source: Bright MLS #PADE2077728 Report a problem | ||
| 10/12/2024 | Listed for sale | $339,900$269/sqft |
Source: Bright MLS #PADE2077728 Report a problem | ||



Get a cash offer in 3 minutes
Find out how much your home could sell for in as little as 3 minutes with a no-obligation cash offer.
Estimated market value
$342,200
