Sophistication is found in the heart of east Glencoe in this inspired, recently fully renovated home by two architect owners. An expansive curving corner lot provides privacy and the ideal setting that brings this house to life. Contemporary artistic style and a comfortable sensibility are evident in every detail of this five bedroom, four and a half bath modern marvel. New rooms have been created, some rearranged, and new space discovered resulting in a fresh, open, sunlit haven in a coveted location. The entry foyer, with its coffered ceiling, inlaid marble floor, and gracious custom staircase opens to a dramatic Living Room with a soaring wood beamed ceiling, new travertine marble fireplace, and new wide french doors that open south to a private English "knot garden". Wide plank white oak floors anchor the rooms throughout the house. The Dining Room will be an elegant place to celebrate holidays with its custom paneled ceiling and walls. The east side of the house accommodates the open Kitchen, Family Room, and breakfast area. Sleek lines of modern custom cabinets, high end appliances, quartzite counters and a wall of french doors set the tone for this expansive space where the morning sun shines bright. There is also a marble fireplace, seating area, and access to a lovely sunny patio and large private yard. Adjacent to this area is an enviable rich-hued Library with marble fireplace surrounded by custom paneling, built-in bookcases, and a view of the east lawn. A key feature of the renovation was raising the ceiling heights on the second floor to over nine feet. A gracious Primary Suite with seating area includes a luxurious marble bath with double sinks, separate tub and shower, skylight, and heated floors. Two walk-in closets provide ample room for a large wardrobe... with lots of room for shoes! The well-appointed bedroom has three exposures and is anchored by a wall of rich silk wallpaper; it is bright, serene, and spacious. Three additional bedrooms each have special features; one overlooks the front lawn and is currently used as an office, an enviable spot to work from. Another bedroom has an ensuite bath, and the fourth bedroom has a secret door that opens to a surprise tandem room that can be used as a playroom, homework spot, or a teenage lounge. Adding to the informal space of the house, the lower level has been attentively finished with modern style with plentiful natural light. A Recreation Room, Kitchenette, Exercise Room, a Guest Bedroom and designer full bath are found here. There are so many extra special features of this house, it's truly a MUST SEE. Some of the additional features include a stunning powder room, a first floor laundry and Mudroom, "pocket gates" to confine toddlers or pets, a second laundry upstairs, all new windows and doors, new roof, new two zoned heating and central air conditioning, electric car charger, generator, sump pump with back-up, security system, fenced in backyard and lawn sprinklers. All of this in a remarkably hospitable location that is a short walk to the village shops, train, and Lake Michigan. Available furnished.
Closed
$2,850,000
212 Hawthorn Ave, Glencoe, IL 60022
5beds
5,473sqft
Single Family Residence
Built in 1970
0.45 Acres Lot
$3,262,600 Zestimate®
$521/sqft
$7,589 Estimated rent
Home value
$3,262,600
$3.00M - $3.52M
$7,589/mo
Zestimate® history
Owner options
List your home for rent
$7,589/mo
Rent Zestimate®
Find your next renter with Zillow Rental Manager. Plus, with online applications, you can quickly screen prospective tenants – for free.
$7,589/mo
Rent Zestimate®
Refinance and save
$16,775/mo
Est. payment
Refinancing to a lower rate could help reduce your monthly payments and save thousands over the life of the loan.
$16,775/mo
Est. payment
Explore your selling options
Work with a Zillow partner agent
Leverage their expertise and Zillow's premium Showcase listings to get your home seen by more buyers.
Get startedList with your own agent
Get your home in front of millions of buyers by listing it on Zillow.
Learn how to do itSell it yourself
Take full control of how buyers see your home on Zillow by listing For Sale by Owner (FSBO).
List your homeWhat's special
Zillow last checked:
Listing updated:
Listed by:
Blanche Romey 847-881-0200,
@properties Christie's International Real Estate,
Julie Cassin 312-505-5823,
@properties Christie's International Real Estate
Bought with:
Rick Richker
@properties Christie's International Real Estate
Source: MRED as distributed by MLS GRID,MLS#: 11965370
Facts & features
Interior
Bedrooms & bathrooms
- Bedrooms: 5
- Bathrooms: 5
- Full bathrooms: 4
- 1/2 bathrooms: 1
Rooms
- Room types: Library, Breakfast Room, Sitting Room, Recreation Room, Exercise Room, Bedroom 5
Primary bedroom
- Features: Flooring (Hardwood), Bathroom (Full, Double Sink, Tub & Separate Shwr)
- Level: Second
- Area: 480 Square Feet
- Dimensions: 24X20
Bedroom 2
- Features: Flooring (Hardwood)
- Level: Second
- Area: 156 Square Feet
- Dimensions: 13X12
Bedroom 3
- Features: Flooring (Hardwood)
- Level: Second
- Area: 204 Square Feet
- Dimensions: 17X12
Bedroom 4
- Features: Flooring (Hardwood)
- Level: Second
- Area: 156 Square Feet
- Dimensions: 13X12
Bedroom 5
- Features: Flooring (Carpet)
- Level: Basement
- Area: 144 Square Feet
- Dimensions: 12X12
Breakfast room
- Features: Flooring (Hardwood)
- Level: Main
- Area: 135 Square Feet
- Dimensions: 15X9
Dining room
- Features: Flooring (Hardwood)
- Level: Main
- Area: 210 Square Feet
- Dimensions: 15X14
Exercise room
- Features: Flooring (Carpet)
- Level: Basement
- Area: 240 Square Feet
- Dimensions: 20X12
Family room
- Level: Main
- Area: 264 Square Feet
- Dimensions: 22X12
Kitchen
- Features: Kitchen (Eating Area-Table Space, Island, Hearth Room), Flooring (Hardwood)
- Level: Main
- Area: 221 Square Feet
- Dimensions: 17X13
Laundry
- Level: Main
- Area: 126 Square Feet
- Dimensions: 14X9
Library
- Features: Flooring (Hardwood)
- Level: Main
- Area: 289 Square Feet
- Dimensions: 17X17
Living room
- Features: Flooring (Hardwood)
- Level: Main
- Area: 456 Square Feet
- Dimensions: 24X19
Recreation room
- Features: Flooring (Carpet)
- Level: Basement
- Area: 352 Square Feet
- Dimensions: 22X16
Sitting room
- Features: Flooring (Hardwood)
- Level: Second
- Area: 176 Square Feet
- Dimensions: 16X11
Heating
- Natural Gas, Forced Air
Cooling
- Central Air
Appliances
- Included: Double Oven, Microwave, Dishwasher, High End Refrigerator, Bar Fridge, Washer, Dryer, Disposal, Cooktop
- Laundry: Main Level, Multiple Locations, Sink
Features
- Cathedral Ceiling(s), Built-in Features, Walk-In Closet(s), Bookcases, Coffered Ceiling(s), Open Floorplan, Special Millwork, Separate Dining Room
- Flooring: Hardwood
- Windows: Skylight(s)
- Basement: Finished,Full
- Attic: Pull Down Stair,Unfinished
- Number of fireplaces: 3
- Fireplace features: Wood Burning, Gas Log, Gas Starter, Masonry, Family Room, Living Room, Other
Interior area
- Total structure area: 0
- Total interior livable area: 5,473 sqft
Property
Parking
- Total spaces: 2
- Parking features: Asphalt, Circular Driveway, Garage Door Opener, Heated Garage, On Site, Garage Owned, Attached, Garage
- Attached garage spaces: 2
- Has uncovered spaces: Yes
Accessibility
- Accessibility features: No Disability Access
Features
- Stories: 2
- Patio & porch: Patio
Lot
- Size: 0.45 Acres
- Dimensions: 111X127X32X50X47X81X51
- Features: Landscaped
Details
- Parcel number: 05081020350000
- Special conditions: List Broker Must Accompany
- Other equipment: TV-Cable, Sump Pump, Backup Sump Pump;, Generator
Construction
Type & style
- Home type: SingleFamily
- Architectural style: Contemporary
- Property subtype: Single Family Residence
Materials
- Brick
- Foundation: Concrete Perimeter
- Roof: Asphalt
Condition
- New construction: No
- Year built: 1970
- Major remodel year: 2020
Details
- Builder model: CONTEMPORARY
Utilities & green energy
- Electric: Circuit Breakers, 200+ Amp Service
- Sewer: Public Sewer, Storm Sewer
- Water: Lake Michigan, Public
Community & HOA
Community
- Subdivision: East Glencoe
HOA
- Services included: None
Location
- Region: Glencoe
Financial & listing details
- Price per square foot: $521/sqft
- Tax assessed value: $1,360,000
- Annual tax amount: $31,101
- Date on market: 1/31/2024
- Listing terms: Conventional
- Ownership: Fee Simple
Price history
| Date | Event | Price |
|---|---|---|
| 4/8/2024 | Sold | $2,850,000+11.8%$521/sqft |
Source:  MRED as distributed by MLS GRID #11965370 Report a problem MRED as distributed by MLS GRID #11965370 Report a problem | ||
| 2/23/2024 | Pending sale | $2,550,000$466/sqft |
Source: MRED as distributed by MLS GRID #11965370 Report a problem | ||
| 2/11/2024 | Contingent | $2,550,000$466/sqft |
Source: MRED as distributed by MLS GRID #11965370 Report a problem | ||
| 1/31/2024 | Listed for sale | $2,550,000+171.3%$466/sqft |
Source: MRED as distributed by MLS GRID #11965370 Report a problem | ||
| 1/13/2017 | Sold | $940,000-10.9%$172/sqft |
Source: MRED as distributed by MLS GRID #09281705 Report a problem | ||
| 11/23/2016 | Pending sale | $1,055,000$193/sqft |
Source: Coldwell Banker Residential Brokerage - Glencoe #09281705 Report a problem | ||
| 9/14/2016 | Price change | $1,055,000-3.7%$193/sqft |
Source: Coldwell Banker Residential Brokerage - Glencoe #09281705 Report a problem | ||
| 7/9/2016 | Listed for sale | $1,095,000-34.6%$200/sqft |
Source: Coldwell Banker Residential Brokerage - Glencoe #09281705 Report a problem | ||
| 12/11/2010 | Listing removed | $1,675,000$306/sqft |
Source: NRT Chicago #07648847 Report a problem | ||
| 11/17/2010 | Price change | $1,675,000-2.6%$306/sqft |
Source: NRT Chicago #07648847 Report a problem | ||
| 10/9/2010 | Listed for sale | $1,720,000$314/sqft |
Source: NRT Chicago #07648847 Report a problem | ||
Public tax history
| Year | Property taxes | Tax assessment |
|---|---|---|
| 2024 | -- | $136,000 +0% |
| 2023 | $33,313 +7.1% | $135,999 |
| 2022 | $31,102 +0.1% | $135,999 +25.5% |
| 2021 | $31,061 +3% | $108,342 |
| 2020 | $30,156 +4.7% | $108,342 -7% |
| 2019 | $28,810 -13.3% | $116,497 -10.9% |
| 2018 | $33,248 +2.9% | $130,790 |
| 2017 | $32,301 +10.1% | $130,790 |
| 2016 | $29,335 +5.6% | $130,790 +18.3% |
| 2015 | $27,786 +2.4% | $110,585 |
| 2014 | $27,123 +0.7% | $110,585 |
| 2013 | $26,945 +0.8% | $110,585 -6.5% |
| 2012 | $26,738 +7.6% | $118,226 |
| 2011 | $24,843 +5.4% | $118,226 |
| 2010 | $23,576 +23.4% | $118,226 -29.4% |
| 2009 | $19,105 -32.1% | $167,368 -5% |
| 2008 | $28,152 +5.6% | $176,176 |
| 2007 | $26,669 +21.8% | $176,176 +47.9% |
| 2006 | $21,897 +4% | $119,083 |
| 2005 | $21,058 +3.5% | $119,083 |
| 2004 | $20,354 +9.7% | $119,083 +25.5% |
| 2003 | $18,559 +0.1% | $94,868 |
| 2002 | $18,543 +11.5% | $94,868 |
| 2001 | $16,630 +2.8% | $94,868 +18% |
| 2000 | $16,176 | $80,382 |
| 1999 | $16,176 | $80,382 |
Find assessor info on the county website
Neighborhood: 60022
Nearby homes
- $28,010-- bd-- ba-- sqft212 Hawthorn Ave, Glencoe, IL 60022Off Market
- $4,072,6007 bd8 ba6k sqft547 Greenleaf Ave, Glencoe, IL 60022Off Market
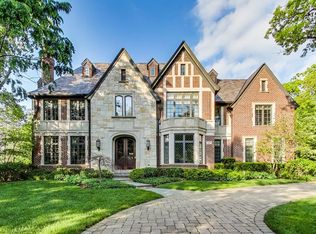
- $27,500-- bd-- ba-- sqft547 Greenleaf Ave, Glencoe, IL 60022Off Market
- $48,690-- bd-- ba-- sqft547 Greenleaf Ave, Glencoe, IL 60022Off Market
- $2,963,3007 bd5 ba4.8k sqft543 Greenleaf Ave, Glencoe, IL 60022Off Market
- $82,240-- bd-- ba-- sqft543 Greenleaf Ave, Glencoe, IL 60022Off Market
- $2,796,0005 bd4 ba4.5k sqft190 Hawthorn Ave, Glencoe, IL 60022Off Market
- $343,710-- bd-- ba-- sqft190 Hawthorn Ave, Glencoe, IL 60022Off Market
Nearby schools
GreatSchools rating
- 8/10Central SchoolGrades: 5-8Distance: 0.4 mi
- NANew Trier Township H S NorthfieldGrades: 9Distance: 3 mi
- NASouth Elementary SchoolGrades: PK-2Distance: 0.6 mi
Schools provided by the listing agent
- Elementary: South Elementary School
- Middle: Central School
- High: New Trier Twp H.S. Northfield/Wi
- District: 35
Source: MRED as distributed by MLS GRID. This data may not be complete. We recommend contacting the local school district to confirm school assignments for this home.
Get a cash offer in 3 minutes
Find out how much your home could sell for in as little as 3 minutes with a no-obligation cash offer.
Estimated market value
$3,262,600
Get a cash offer in 3 minutes
Find out how much your home could sell for in as little as 3 minutes with a no-obligation cash offer.
Estimated market value
$3,262,600
- Illinois
- Cook County
- Glencoe
- 60022
- 212 Hawthorn Ave
Nearby cities
Nearby zip codes
Other Glencoe Topics
