Welcome to The Grove at New Windsor, a stylish townhome community offering a great alternative to single-family living. This sought-after end unit showcases hardwood floors in the main living areas, an open dining space, and large west-facing windows that flood the home with natural light. The spacious eat-in kitchen features an island, stainless steel appliances, a walk-in pantry, and a tiled backsplash, with a breakfast nook leading to the rear deck. The main level also includes a powder room. Upstairs are three generous bedrooms and two full baths, including a primary suite with cathedral ceilings, ample closets, and an updated ensuite with double vanity, soaking tub, and separate shower. A second full bath and an additional powder room provide 2.5 baths total. The finished basement offers extra living space, laundry, and direct access to the two-car garage. Outdoor highlights include a deck, garden space, shared grassy yard, and a water spigot with interior shutoff. Enjoy community amenities like a pool, tennis courts, playground, and clubhouse. Ideally located near major highways, shopping, and Stewart Airport.
Sold for $475,000
$475,000
212 Hawthorn Way, New Windsor, NY 12553
3beds
2,139sqft
Single Family Residence, Residential
Built in 2013
1,801 Square Feet Lot
$484,200 Zestimate®
$222/sqft
$3,645 Estimated rent
Home value
$484,200
$421,000 - $552,000
$3,645/mo
Zestimate® history
Owner options
List your home for rent
$3,645/mo
Rent Zestimate®
Find your next renter with Zillow Rental Manager. Plus, with online applications, you can quickly screen prospective tenants – for free.
$3,645/mo
Rent Zestimate®
Refinance and save
$3,760/mo
Est. payment
Refinancing to a lower rate could help reduce your monthly payments and save thousands over the life of the loan.
$3,760/mo
Est. payment
Explore your selling options
Work with a Zillow partner agent
Leverage their expertise and Zillow's premium Showcase listings to get your home seen by more buyers.
Get startedList with your own agent
Get your home in front of millions of buyers by listing it on Zillow.
Learn how to do itSell it yourself
Take full control of how buyers see your home on Zillow by listing For Sale by Owner (FSBO).
List your homeWhat's special
Natural lightEnd unitFinished basementGarden spaceGenerous bedroomsPowder roomShared grassy yard
Zillow last checked:
Listing updated:
Listed by:
Bryan P. Dale 646-561-9583,
eXp Realty 888-276-0630
Bought with:
Francis Cannizzaro, 10301219096
Century 21 Alliance Rlty Group
Source: OneKey® MLS as distributed by MLS GRID,MLS#: 901464
Facts & features
Interior
Bedrooms & bathrooms
- Bedrooms: 3
- Bathrooms: 3
- Full bathrooms: 2
- 1/2 bathrooms: 1
Primary bedroom
- Level: Second
Bedroom 2
- Level: Second
Bedroom 3
- Level: Second
Primary bathroom
- Level: Second
Bathroom 2
- Level: Second
Bonus room
- Level: First
Den
- Level: Lower
Dining room
- Level: First
Kitchen
- Level: First
Laundry
- Level: Lower
Lavatory
- Level: First
Living room
- Level: First
Heating
- Hot Air
Cooling
- Central Air
Appliances
- Included: Stainless Steel Appliance(s)
Features
- Built-in Features
- Flooring: Hardwood
- Basement: Partial
- Attic: None
- Has fireplace: Yes
Interior area
- Total structure area: 2,139
- Total interior livable area: 2,139 sqft
Property
Parking
- Total spaces: 4
- Parking features: Driveway, Garage
- Garage spaces: 2
- Has uncovered spaces: Yes
Features
- Levels: Three Or More
- Patio & porch: Deck
- Has private pool: Yes
Lot
- Size: 1,801 Square Feet
Details
- Parcel number: 3348000970000002065.0000000
- Special conditions: None
Construction
Type & style
- Home type: SingleFamily
- Property subtype: Single Family Residence, Residential
Materials
- Aluminum Siding, Vinyl Siding
Condition
- Year built: 2013
Utilities & green energy
- Sewer: Other
- Water: Private
- Utilities for property: Electricity Connected
Community & HOA
Community
- Features: Clubhouse, Fitness Center, Gated, Playground, Pool, Sidewalks, Tennis Court(s)
HOA
- Has HOA: Yes
- Amenities included: Clubhouse, Fitness Center, Maintenance, Maintenance Grounds, Parking, Playground, Pool, Tennis Court(s)
- Services included: Common Area Maintenance, Maintenance Structure, Maintenance Grounds, Pool Service, Snow Removal, Trash
- HOA fee: $450 monthly
Location
- Region: New Windsor
Financial & listing details
- Price per square foot: $222/sqft
- Tax assessed value: $443,800
- Annual tax amount: $9,402
- Date on market: 8/15/2025
- Cumulative days on market: 52 days
- Listing agreement: Exclusive Right To Sell
- Electric utility on property: Yes
Price history
| Date | Event | Price |
|---|---|---|
| 12/25/2025 | Sold | $475,000$222/sqft |
Source:  OneKey® MLS as distributed by MLS GRID #901464 Report a problem OneKey® MLS as distributed by MLS GRID #901464 Report a problem | ||
| 10/6/2025 | Pending sale | $475,000$222/sqft |
Source: OneKey® MLS as distributed by MLS GRID #901464 Report a problem | ||
| 8/15/2025 | Listed for sale | $475,000+51%$222/sqft |
Source: OneKey® MLS as distributed by MLS GRID #901464 Report a problem | ||
| 6/11/2014 | Sold | $314,500$147/sqft |
Source: Public Record Report a problem | ||
Public tax history
| Year | Property taxes | Tax assessment |
|---|---|---|
| 2025 | -- | $43,400 |
| 2024 | -- | $43,400 |
| 2023 | -- | $43,400 |
| 2022 | -- | $43,400 |
| 2021 | -- | $43,400 |
| 2020 | -- | $43,400 |
| 2019 | -- | $43,400 |
| 2018 | -- | $43,400 |
| 2017 | $7,463 | $43,400 |
| 2016 | -- | $43,400 |
| 2015 | -- | $43,400 |
| 2014 | -- | $43,400 +1300% |
| 2013 | -- | $3,100 |
| 2012 | -- | $3,100 |
Find assessor info on the county website
Neighborhood: 12553
Nearby homes
- $451,5003 bd4 ba1.7k sqft210 Hawthorn Way, New Windsor, NY 12553Off Market
- $481,2003 bd3 ba2k sqft208 Hawthorn Way, New Windsor, NY 12553Off Market
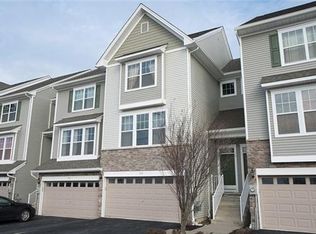
- $452,6003 bd2 ba1.8k sqft402 Hawthorn Way, New Windsor, NY 12553Off Market
- $469,9993 bd3 ba1.9k sqft206 Hawthorn Way, New Windsor, NY 12553Sold
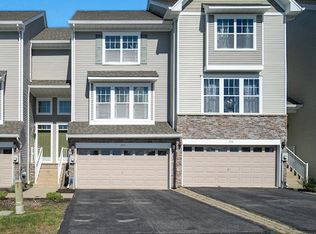
- $451,2003 bd2 ba1.6k sqft204 Hawthorn Way, New Windsor, NY 12553Off Market
- $460,7003 bd2 ba1.6k sqft404 Hawthorn Way, New Windsor, NY 12553Off Market
- $451,2003 bd2 ba1.6k sqft406 Hawthorn Way, New Windsor, NY 12553Off Market
- $464,8003 bd2 ba1.8k sqft202 Hawthorn Way, New Windsor, NY 12553Off Market
Nearby schools
GreatSchools rating
- 5/10Meadow Hill SchoolGrades: K-8Distance: 2.6 mi
- 3/10Newburgh Free Academy Main CampusGrades: 9-12Distance: 4.4 mi
Schools provided by the listing agent
- Elementary: Little Britain Elementary School
- Middle: Washingtonville Middle School
- High: Washingtonville Senior High School
Source: OneKey® MLS as distributed by MLS GRID. This data may not be complete. We recommend contacting the local school district to confirm school assignments for this home.
Get a cash offer in 3 minutes
Find out how much your home could sell for in as little as 3 minutes with a no-obligation cash offer.
Estimated market value
$484,200
Get a cash offer in 3 minutes
Find out how much your home could sell for in as little as 3 minutes with a no-obligation cash offer.
Estimated market value
$484,200
- New York
- Orange County
- New Windsor
- 12553
- 212 Hawthorn Way
Nearby cities
Nearby neighborhoods
Nearby zip codes
Other New Windsor Topics
