Welcome to your dream home in the highly sought-after Debary Golf and Country Club community! Highlights include New Roof 2024, an irrigation well , pool resurfaced 2023 , AC 2019, Interior & Exterior Newly painted AND this property can have a fence for added privacy !!! This delightful four-bedroom, two-bath residence boasts a spacious layout perfect for both relaxation and entertaining. The inviting living areas are filled with natural light, creating a warm and welcoming atmosphere. Double sets of sliding doors retract so they are hidden and out of the way while opening up the huge family room and kitchen area to the outside sparkling pool and lanai ,creating the perfect ambiance for gathering with family, friends or business associates . With a two-car garage and a prime location near golf courses, parks, and shopping, this home is not just a place to live, but a lifestyle to embrace. This has not been a rental, it has been owners vacation home. Within 30-60 minutes of Florida's Theme Parks and Beaches ! Close to St Johns River , Sunrail , and lots of hiking and biking trails! Don’t miss your chance to experience the luxury and comfort this property has to offer—schedule your showing today and make this beautiful home yours!
Sold for $522,250
$522,250
212 HAZELTINE DRIVE, DEBARY, FL 32713
4beds
2,217sqft
Single Family Residence
Built in 2001
10,368 Square Feet Lot
$516,800 Zestimate®
$236/sqft
$2,932 Estimated rent
Home value
$516,800
$465,000 - $574,000
$2,932/mo
Zestimate® history
Owner options
List your home for rent
$2,932/mo
Rent Zestimate®
Find your next renter with Zillow Rental Manager. Plus, with online applications, you can quickly screen prospective tenants – for free.
$2,932/mo
Rent Zestimate®
Refinance and save
$3,677/mo
Est. payment
Refinancing to a lower rate could help reduce your monthly payments and save thousands over the life of the loan.
$3,677/mo
Est. payment
Explore your selling options
Work with a Zillow partner agent
Leverage their expertise and Zillow's premium Showcase listings to get your home seen by more buyers.
Get startedList with your own agent
Get your home in front of millions of buyers by listing it on Zillow.
Learn how to do itSell it yourself
Take full control of how buyers see your home on Zillow by listing For Sale by Owner (FSBO).
List your homeWhat's special
Huge family roomSpacious layoutNatural lightKitchen area
Zillow last checked:
Listing updated:
Listed by:
Kim Alexander 407-221-4242,
WATSON REALTY CORP 407-323-3200
Bought with:
Amy Miller, 3201474
ALL REAL ESTATE & INVESTMENTS
Laura Rosario, 3535738
ALL REAL ESTATE & INVESTMENTS
Source: Stellar MLS,MLS#: O6299867 Originating MLS: Orlando Regional
Originating MLS: Orlando Regional
Facts & features
Interior
Bedrooms & bathrooms
- Bedrooms: 4
- Bathrooms: 2
- Full bathrooms: 2
Rooms
- Room types: Utility Room, Family Room, Dining Room
Primary bedroom
- Features: Ceiling Fan(s), En Suite Bathroom, Walk-In Closet(s)
- Level: First
- Area: 266 Square Feet
- Dimensions: 19x14
Bedroom 2
- Features: Ceiling Fan(s), Dual Closets
- Level: First
- Area: 180 Square Feet
- Dimensions: 15x12
Bedroom 3
- Features: Ceiling Fan(s), Built-in Closet
- Level: First
- Area: 156 Square Feet
- Dimensions: 13x12
Bedroom 4
- Features: Ceiling Fan(s), Built-in Closet
- Level: First
- Area: 143.75 Square Feet
- Dimensions: 12.5x11.5
Primary bathroom
- Features: Dual Sinks, Water Closet/Priv Toilet, Shower No Tub, Single Vanity, Built-In Shower Bench, Linen Closet
- Level: First
- Area: 168 Square Feet
- Dimensions: 14x12
Bathroom 2
- Features: Dual Sinks, Exhaust Fan, Single Vanity, Tub With Shower, Linen Closet
- Level: First
- Area: 66 Square Feet
- Dimensions: 11x6
Balcony porch lanai
- Features: Ceiling Fan(s)
- Level: First
- Area: 450 Square Feet
- Dimensions: 18x25
Dining room
- Level: First
- Area: 84 Square Feet
- Dimensions: 10.5x8
Foyer
- Level: First
- Area: 58.5 Square Feet
- Dimensions: 9x6.5
Kitchen
- Features: Breakfast Bar, Exhaust Fan, Dual Sinks, Pantry
- Level: First
- Area: 192 Square Feet
- Dimensions: 16x12
Laundry
- Features: Single Vanity
- Level: First
- Area: 38.5 Square Feet
- Dimensions: 7x5.5
Living room
- Features: Ceiling Fan(s)
- Level: First
- Area: 416 Square Feet
- Dimensions: 26x16
Heating
- Central, Electric
Cooling
- Central Air
Appliances
- Included: Microwave, Oven, Refrigerator, Cooktop, Dishwasher, Electric Water Heater, Exhaust Fan
- Laundry: Laundry Room, Electric Dryer Hookup, Inside, Washer Hookup
Features
- High Ceilings, Kitchen/Family Room Combo, Living Room/Dining Room Combo, Open Floorplan, Primary Bedroom Main Floor, Split Bedroom, Thermostat, Walk-In Closet(s), Ceiling Fan(s)
- Flooring: Tile, Carpet
- Doors: Sliding Doors
- Windows: Blinds, Window Treatments
- Has fireplace: No
Interior area
- Total structure area: 3,051
- Total interior livable area: 2,217 sqft
Property
Parking
- Total spaces: 2
- Parking features: Driveway, Garage Door Opener, Ground Level
- Attached garage spaces: 2
- Has uncovered spaces: Yes
- Details: Garage Dimensions: 22x20
Features
- Levels: One
- Stories: 1
- Exterior features: Private Mailbox, Rain Gutters, Sidewalk, Sprinkler Metered, Irrigation System
- Has private pool: Yes
- Pool features: Above Ground, In Ground, Lighting, Screen Enclosure, Self Cleaning, Gunite
- Waterfront features: Lake
Lot
- Size: 10,368 Square Feet
- Dimensions: 81 x 128
- Features: Landscaped, Level, Near Golf Course, Sidewalk
Details
- Parcel number: 28183013000060
- Zoning: RESIDENTIAL
- Special conditions: None
Construction
Type & style
- Home type: SingleFamily
- Property subtype: Single Family Residence
Materials
- Stucco, Block, Concrete
- Foundation: Slab
- Roof: Shingle
Condition
- New construction: No
- Year built: 2001
Utilities & green energy
- Sewer: Public Sewer
- Water: Public
- Utilities for property: Phone Available, Public, Sewer Connected, Sprinkler Meter, Cable Available, Sprinkler Recycled, Street Lights, Underground Utilities, Water Connected, Electricity Connected
Community & HOA
Community
- Features: Lake, Buyer Approval Required, Clubhouse, Community Mailbox, Deed Restrictions, Golf Carts OK, Golf, Irrigation-Reclaimed Water, Playground, Restaurant, Sidewalks
- Pet fee: $0 monthly
- Subdivision: DEBARY PLANTATION
HOA
- Has HOA: Yes
- Amenities included: Clubhouse, Fence Restrictions, Playground, Vehicle Restrictions
- HOA fee: $73 monthly
- HOA name: Chelsea Bono
- HOA phone: 407-233-3560
Location
- Region: Debary
Financial & listing details
- Price per square foot: $236/sqft
- Tax assessed value: $408,299
- Annual tax amount: $6,462
- Date on market: 4/16/2025
- Cumulative days on market: 48 days
- Listing terms: Cash,Conventional,FHA,VA Loan
- Ownership: Fee Simple
- Total actual rent: 0
- Electric utility on property: Yes
- Road surface type: Paved
Price history
| Date | Event | Price |
|---|---|---|
| 6/23/2025 | Sold | $522,250+2.4%$236/sqft |
Source:  Stellar MLS #O6299867 Report a problem Stellar MLS #O6299867 Report a problem | ||
| 6/3/2025 | Pending sale | $510,000$230/sqft |
Source: Stellar MLS #O6299867 Report a problem | ||
| 5/22/2025 | Price change | $510,000-1.9%$230/sqft |
Source: Stellar MLS #O6299867 Report a problem | ||
| 5/13/2025 | Price change | $519,900-1.9%$235/sqft |
Source: Stellar MLS #O6299867 Report a problem | ||
| 4/16/2025 | Listed for sale | $529,900+84.3%$239/sqft |
Source: Stellar MLS #O6299867 Report a problem | ||
| 12/7/2016 | Sold | $287,500-2.5%$130/sqft |
Source: Stellar MLS #V4714739 Report a problem | ||
| 9/30/2016 | Listed for sale | $294,900+16.6%$133/sqft |
Source: Watson Realty Corp. #V4714739 Report a problem | ||
| 7/30/2014 | Sold | $253,000-2.3%$114/sqft |
Source: Stellar MLS #V4643680 Report a problem | ||
| 5/5/2014 | Price change | $259,000-3.4%$117/sqft |
Source: Total Realty Corp #V4643680 Report a problem | ||
| 4/15/2014 | Price change | $268,000-0.4%$121/sqft |
Source: Total Realty Corp #V4643680 Report a problem | ||
| 1/3/2014 | Price change | $269,000-6.9%$121/sqft |
Source: Total Realty Corp #V4643680 Report a problem | ||
| 8/31/2013 | Price change | $289,000-3.3%$130/sqft |
Source: Total Realty Corp #V4643680 Report a problem | ||
| 7/30/2013 | Listed for sale | $299,000+756.7%$135/sqft |
Source: Total Realty Corp #V4643680 Report a problem | ||
| 8/10/2000 | Sold | $34,900$16/sqft |
Source: Public Record Report a problem | ||
Public tax history
| Year | Property taxes | Tax assessment |
|---|---|---|
| 2025 | $7,018 +8.6% | $408,299 +9.5% |
| 2024 | $6,461 +8.3% | $372,763 +10% |
| 2023 | $5,969 +6.8% | $338,875 +10% |
| 2022 | $5,588 | $308,068 +10% |
| 2021 | -- | $280,062 +5.5% |
| 2020 | $5,012 | $265,441 +3.9% |
| 2019 | $5,012 -4% | $255,550 +1.7% |
| 2018 | $5,224 +3% | $251,397 +9.2% |
| 2017 | $5,072 +3% | $230,184 +3.9% |
| 2016 | $4,923 +26.3% | $221,592 -0.8% |
| 2015 | $3,897 +35.6% | $223,458 +34.6% |
| 2014 | $2,874 | $166,019 +1.5% |
| 2013 | -- | $163,566 +1.7% |
| 2012 | -- | $160,832 +3% |
| 2011 | -- | $156,148 +1.5% |
| 2010 | -- | $153,840 -10.1% |
| 2009 | -- | $171,207 -22.4% |
| 2007 | -- | $220,676 -0.5% |
| 2006 | -- | $221,753 +6.1% |
| 2005 | -- | $209,023 +3% |
| 2004 | -- | $202,935 +1.9% |
| 2003 | -- | $199,151 -5.5% |
| 2002 | -- | $210,656 +558.3% |
| 2001 | -- | $32,000 |
| 2000 | -- | $32,000 |
Find assessor info on the county website
Neighborhood: 32713
Nearby homes
- $489,6004 bd2 ba2.2k sqft208 Hazeltine Dr, Debary, FL 32713Off Market
- $414,8004 bd2 ba2.1k sqft216 Hazeltine Dr, Debary, FL 32713Off Market
- $507,5003 bd2 ba2.1k sqft127 Hickory Stick Ct, Debary, FL 32713Off Market
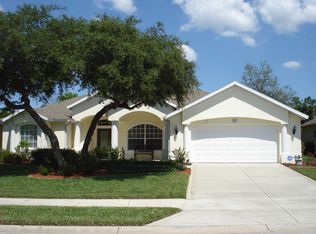
- $408,4003 bd2 ba1.9k sqft123 Hickory Stick Ct, Debary, FL 32713Off Market
- $483,6004 bd2 ba2.2k sqft131 Hickory Stick Ct, Debary, FL 32713Off Market
- $570,0003 bd3 ba2.2k sqft204 Hazeltine Dr, Debary, FL 32713Sold
- $261,7623 bd2 ba2.1k sqft220 Hazeltine Dr, Debary, FL 32713Off Market
- $492,2003 bd2 ba2.1k sqft220 Hazeltine Dr, Debary, FL 32713Off Market
Nearby schools
GreatSchools rating
- 8/10Debary Elementary SchoolGrades: PK-5Distance: 0.4 mi
- 4/10River Springs Middle SchoolGrades: 6-8Distance: 3 mi
- 6/10University High SchoolGrades: 9-12Distance: 2.3 mi
Get a cash offer in 3 minutes
Find out how much your home could sell for in as little as 3 minutes with a no-obligation cash offer.
Estimated market value
$516,800
Get a cash offer in 3 minutes
Find out how much your home could sell for in as little as 3 minutes with a no-obligation cash offer.
Estimated market value
$516,800
- Florida
- Volusia County
- Debary
- 32713
- 212 HAZELTINE DRIVE
Nearby cities
Nearby zip codes
Other Debary Topics
