Skip main navigation
Off market
  • Tax assessed value
    $1,824,000

    212 Hazelwood Dr, Fort Worth, TX 76107

    5beds
    6,516sqft
    Single Family Residence
    Built in 1951
    0.59 Acres Lot
    $-- Zestimate®
    $280/sqft
    $7,581 Estimated rent

    Home value

    Not available

    Estimated sales range

    Not available

    $7,581/mo

    Zestimate® history
    Loading
    Loading...

    Owner options

    List your home for rent

    $7,581/mo

    Rent Zestimate®

    Find your next renter with Zillow Rental Manager. Plus, with online applications, you can quickly screen prospective tenants – for free.

    Learn more

    $7,581/mo

    Rent Zestimate®

    Refinance and save

    $12,490/mo

    Est. payment

    Refinancing to a lower rate could help reduce your monthly payments and save thousands over the life of the loan.

    See today's rates

    $12,490/mo

    Est. payment

    Explore your selling options

    Work with a Zillow partner agent

    Leverage their expertise and Zillow's premium Showcase listings to get your home seen by more buyers.

    Get started

    List with your own agent

    Get your home in front of millions of buyers by listing it on Zillow.

    Learn how to do it

    Sell it yourself

    Take full control of how buyers see your home on Zillow by listing For Sale by Owner (FSBO).

    List your home

    What's special

    Balcony viewsSubstantial seatingSurrounded by mature landscapingGenerous prep areas

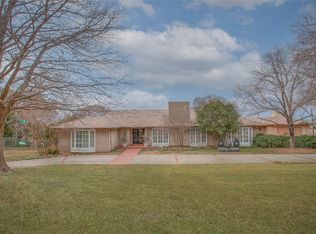
    Tucked away on a quiet street in the highly regarded Rivercrest neighborhood, 212 Hazelwood Drive offers a refined blend of privacy, scale, and intentional design. Set on 0.58 acres, the home is positioned to capture elevated views across beautifully maintained surrounding grounds, creating a sense of openness while still feeling secluded and private. A golf cart ride to River Crest Country Club adds to the appeal of the location. Designed with both entertaining and elevated daily living in mind, the home features expansive spaces that flow effortlessly from one to the next. The kitchen serves as a central focal point, offering generous prep areas, substantial seating, and a seamless connection to the surrounding living spaces. Natural light pours in through well-placed windows and doors, framing the outdoor views throughout. The primary suite is positioned on the main level, featuring double doors that open to a private balcony overlooking the grounds. Upstairs, three additional bedrooms are complemented by a spacious playroom, offering flexibility while maintaining a sense of cohesion within the home. A standout feature is the basement level, complete with a full bedroom and bathroom along with a secondary kitchenideal for guests, extended stays, or a more private retreat. With direct access from the carport and easy flow to the backyard, this space adds both function and versatility. Outdoors, the pool is thoughtfully positioned for privacy, surrounded by mature landscaping and multiple areas to relax or entertain. From the balcony views to the layered outdoor spaces, the property offers a seamless indoor-outdoor connection that enhances the overall experience. A compelling combination of setting, layout, and location, 212 Hazelwood presents a rare opportunity in one of Fort Worths most established neighborhoods. 2026-04-28

    This property is not currently displayed as for sale or rent on Zillow. This may be different from what's on other websites or public sources.
    Zillow last checked:

    Source: Williams Trew - An Ebby Halliday Real Estate Company,MLS#: 21244665

    Facts & features

    Interior

    Bedrooms & bathrooms
    • Bedrooms: 5
    • Bathrooms: 6
    • Full bathrooms: 4
    • 1/2 bathrooms: 2
    Appliances
    • Included: Dishwasher, Disposal, Microwave, Refrigerator
    Features
    • High Speed Internet
    • Flooring: Carpet
    • Basement: Yes
    • Has fireplace: Yes
    Interior area
    • Total structure area: 6,516
    • Total interior livable area: 6,516 sqft

    Property

    Parking
    • Parking features: Carport
    • Has carport: Yes
    Lot
    • Size: 0.59 Acres
    Details
    • Parcel number: 04692462

    Construction

    Type & style
    • Home type: SingleFamily
    • Property subtype: Single Family Residence
    Condition
    • Year built: 1951

    Community & HOA

    Community
    • Subdivision: Riverview Estates Add
    Location
    • Region: Fort Worth

    Financial & listing details

    • Price per square foot: $280/sqft
    • Tax assessed value: $1,824,000
    • Annual tax amount: $34,742
    • Date on market: 4/21/2026
    • Lease term: Contact For Details

    Price history

    DateEventPrice
    6/13/2026Listing removed$4,200,000$645/sqft
    Source: Williams Trew - An Ebby Halliday Real Estate Company #21244665 Report a problem
    4/21/2026Listed for sale$4,200,000$645/sqft
    Source: NTREIS #21244665 Report a problem
    2/7/2007Sold--
    Source: Public Record Report a problem

    Public tax history

    YearProperty taxesTax assessment
    2025$34,742 -3.6%$1,824,000
    2024$36,042 -3.7%$1,824,000 -31.4%
    2023$37,441 -7.9%$2,660,195 +55.3%
    2022$40,673 +5.9%$1,712,896 +12.4%
    2021$38,392 -3.2%$1,523,825 -1.2%
    2020$39,674 -3.2%$1,542,897 -6.7%
    2019$40,992 -5.1%$1,654,304 -1.4%
    2018$43,179 -3.1%$1,677,664 -2%
    2017$44,568 +4.3%$1,711,438 +5.9%
    2016$42,751 -0.1%$1,616,213 +0.3%
    2015$42,792 $1,611,700
    2014$42,792 $1,611,700
    2013-- $1,611,700
    2012-- $1,611,700
    2011-- $1,611,700 -29.9%
    2010-- $2,300,000
    2009-- $2,300,000 -17.9%
    2008-- $2,800,000 +214.8%
    2007-- $889,400 -17.7%
    2006-- $1,080,800
    2005-- $1,080,800 +45.2%
    2004-- $744,300 +13.8%
    2003-- $653,800 +7.4%
    2002-- $608,800 -0.8%
    2001-- $613,800 +4.9%
    2000-- $585,300
    Find assessor info on the county website

    Neighborhood: Monticello

    Nearby schools

    GreatSchools rating
    Get pre-qualified for a loan
    At Zillow Home Loans, we can pre-qualify you in as little as 5 minutes with no impact to your credit score.

    An equal housing lender. NMLS #10287.
