Make haste to coveted Highlands of Belle Meade. Classic elegance built for today's lifestyle. Front porch for people watching; screened-in porch with wood burning fireplace; sunny patio with pretty landscaping.. And wait till you get inside! A generous foyer welcomes you. 10' ceilings downstairs. 9' up. Beautifully decorated. Stunning kitchen opens to the wood-beamed living room. 3 fireplaces. Wood paneled study with concealed TV and wet bar; Butler’s pantry with wet bar. Primary bedroom downstairs with separate brick floored office. 5th bedroom is currently used as additional playroom and is plumbed for an additional bath. Gorgeous custom drapes, designer light fixtures, area rugs, all TV's and 2 porch swings remain!
Closed
$2,600,000
212 Heady Dr, Nashville, TN 37205
5beds
5,320sqft
Single Family Residence, Residential
Built in 2011
0.46 Acres Lot
$3,107,500 Zestimate®
$489/sqft
$6,849 Estimated rent
Home value
$3,107,500
$2.83M - $3.42M
$6,849/mo
Zestimate® history
Owner options
List your home for rent
$6,849/mo
Rent Zestimate®
Find your next renter with Zillow Rental Manager. Plus, with online applications, you can quickly screen prospective tenants – for free.
$6,849/mo
Rent Zestimate®
Refinance and save
$12,184/mo
Est. payment
Refinancing to a lower rate could help reduce your monthly payments and save thousands over the life of the loan.
$12,184/mo
Est. payment
Explore your selling options
Work with a Zillow partner agent
Leverage their expertise and Zillow's premium Showcase listings to get your home seen by more buyers.
Get startedList with your own agent
Get your home in front of millions of buyers by listing it on Zillow.
Learn how to do itSell it yourself
Take full control of how buyers see your home on Zillow by listing For Sale by Owner (FSBO).
List your homeWhat's special
Wood burning fireplaceFront porchGenerous foyerClassic eleganceScreened-in porchSunny patioWet bar
Zillow last checked:
Listing updated:
Listed by:
Anne A. McGugin 615-406-7039,
Fridrich & Clark Realty
Bought with:
Shea Ghertner, 337543
Fridrich & Clark Realty
Whitney Musser, 289572
Fridrich & Clark Realty
Source: RealTracs MLS as distributed by MLS GRID,MLS#: 2515369
Facts & features
Interior
Bedrooms & bathrooms
- Bedrooms: 5
- Bathrooms: 6
- Full bathrooms: 4
- 1/2 bathrooms: 2
- Main level bedrooms: 1
Bedroom 1
- Area: 285 Square Feet
- Dimensions: 19x15
Bedroom 2
- Features: Bath
- Level: Bath
- Area: 195 Square Feet
- Dimensions: 15x13
Bedroom 3
- Features: Bath
- Level: Bath
- Area: 196 Square Feet
- Dimensions: 14x14
Bedroom 4
- Features: Walk-In Closet(s)
- Level: Walk-In Closet(s)
- Area: 210 Square Feet
- Dimensions: 15x14
Bonus room
- Features: Second Floor
- Level: Second Floor
- Area: 408 Square Feet
- Dimensions: 24x17
Den
- Area: 176 Square Feet
- Dimensions: 16x11
Dining room
- Features: Formal
- Level: Formal
- Area: 238 Square Feet
- Dimensions: 17x14
Kitchen
- Features: Eat-in Kitchen
- Level: Eat-in Kitchen
- Area: 294 Square Feet
- Dimensions: 21x14
Living room
- Area: 380 Square Feet
- Dimensions: 20x19
Heating
- Natural Gas
Cooling
- Central Air
Appliances
- Included: Dishwasher, Disposal, Indoor Grill, Ice Maker, Microwave, Refrigerator, Built-In Electric Oven, Cooktop, Instant Hot Water
Features
- Ceiling Fan(s), Central Vacuum, Walk-In Closet(s), Wet Bar, Entrance Foyer
- Flooring: Wood, Marble, Other, Tile
- Basement: Crawl Space
- Number of fireplaces: 3
- Fireplace features: Living Room, Den, Gas, Wood Burning
Interior area
- Total structure area: 5,320
- Total interior livable area: 5,320 sqft
- Finished area above ground: 5,320
Property
Parking
- Total spaces: 2
- Parking features: Garage Faces Side
- Garage spaces: 2
Features
- Levels: Two
- Stories: 2
- Patio & porch: Porch, Covered, Screened
- Exterior features: Gas Grill
- Fencing: Back Yard
Lot
- Size: 0.46 Acres
- Dimensions: 100 x 200
- Features: Level
Details
- Parcel number: 13005011000
- Special conditions: Standard
Construction
Type & style
- Home type: SingleFamily
- Property subtype: Single Family Residence, Residential
Materials
- Fiber Cement
Condition
- New construction: No
- Year built: 2011
Utilities & green energy
- Sewer: Public Sewer
- Water: Public
- Utilities for property: Natural Gas Available, Water Available, Cable Connected
Green energy
- Energy efficient items: Water Heater
Community & HOA
Community
- Security: Security System, Smart Camera(s)/Recording
- Subdivision: Highlands Of Belle Meade
HOA
- Has HOA: No
Location
- Region: Nashville
Financial & listing details
- Price per square foot: $489/sqft
- Tax assessed value: $2,477,100
- Annual tax amount: $15,072
- Date on market: 5/5/2023
Price history
| Date | Event | Price |
|---|---|---|
| 8/17/2023 | Sold | $2,600,000-13.2%$489/sqft |
Source:  RealTracs MLS as distributed by MLS GRID #2515369 Report a problem RealTracs MLS as distributed by MLS GRID #2515369 Report a problem | ||
| 6/21/2023 | Pending sale | $2,995,000$563/sqft |
Source: RealTracs MLS as distributed by MLS GRID #2515369 Report a problem | ||
| 6/21/2023 | Contingent | $2,995,000$563/sqft |
Source: RealTracs MLS as distributed by MLS GRID #2515369 Report a problem | ||
| 6/2/2023 | Price change | $2,995,000-7.8%$563/sqft |
Source: RealTracs MLS as distributed by MLS GRID #2515369 Report a problem | ||
| 5/5/2023 | Listed for sale | $3,250,000+132.1%$611/sqft |
Source: RealTracs MLS as distributed by MLS GRID #2515369 Report a problem | ||
| 9/8/2011 | Sold | $1,400,000+354.5%$263/sqft |
Source: Public Record Report a problem | ||
| 7/16/2010 | Sold | $308,000$58/sqft |
Source: Public Record Report a problem | ||
Public tax history
| Year | Property taxes | Tax assessment |
|---|---|---|
| 2025 | $17,426 +15.6% | $619,275 +33.7% |
| 2024 | $15,072 | $463,175 |
| 2023 | $15,072 | $463,175 |
| 2022 | $15,072 -1% | $463,175 |
| 2021 | $15,229 +2.2% | $463,175 +31.2% |
| 2020 | $14,898 +33.8% | $352,950 |
| 2019 | $11,136 | $352,950 |
| 2018 | $11,136 | $352,950 |
| 2017 | -- | $352,950 +23.7% |
| 2016 | -- | $285,325 |
| 2015 | -- | $285,325 |
| 2014 | $12,885 | $285,325 |
| 2013 | -- | $285,325 +5.5% |
| 2012 | -- | $270,500 +188.5% |
| 2011 | -- | $93,750 -10.8% |
| 2010 | -- | $105,125 |
| 2009 | -- | $105,125 +23.3% |
| 2008 | -- | $85,225 |
| 2007 | -- | $85,225 |
| 2006 | -- | -- |
| 2005 | -- | -- |
| 2004 | -- | -- |
| 2003 | -- | -- |
| 2002 | -- | -- |
| 2001 | -- | -- |
| 2000 | -- | -- |
Find assessor info on the county website
Neighborhood: Belle Meade
Nearby homes
- $3,228,7003 bd2 ba1.4k sqft214 Heady Dr, Nashville, TN 37205Off Market
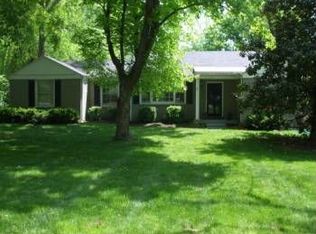
- $2,047,5005 bd4 ba4.5k sqft210 Heady Dr, Nashville, TN 37205Off Market
- $1,777,6003 bd3 ba2.8k sqft207 Page Rd, Nashville, TN 37205Off Market
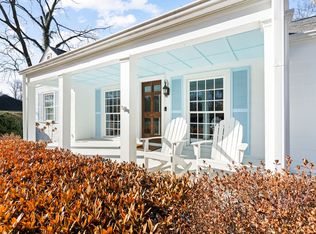
- $2,232,2004 bd4 ba3.3k sqft216 Heady Dr, Nashville, TN 37205Off Market
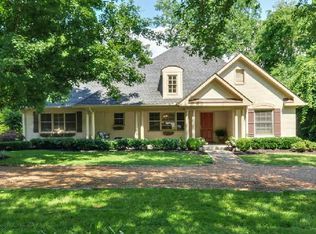
- $1,413,5004 bd2 ba2.4k sqft208 Heady Dr, Nashville, TN 37205Off Market
- $2,500,3003 bd4 ba4k sqft131 Gilman Ave, Nashville, TN 37205Off Market
- $2,079,3003 bd3 ba2.6k sqft209 Page Rd, Nashville, TN 37205Off Market
- $1,853,6005 bd5 ba2.9k sqft205 Page Rd, Nashville, TN 37205Off Market
Nearby schools
GreatSchools rating
- 9/10Julia Green Elementary SchoolGrades: K-5Distance: 2.1 mi
- 8/10John T. Moore Middle SchoolGrades: 6-8Distance: 3.7 mi
- 6/10Hillsboro High SchoolGrades: 9-12Distance: 3.4 mi
Schools provided by the listing agent
- Elementary: Julia Green Elementary
- Middle: John Trotwood Moore Middle
- High: Hillsboro Comp High School
Source: RealTracs MLS as distributed by MLS GRID. This data may not be complete. We recommend contacting the local school district to confirm school assignments for this home.
Get a cash offer in 3 minutes
Find out how much your home could sell for in as little as 3 minutes with a no-obligation cash offer.
Estimated market value
$3,107,500
Get a cash offer in 3 minutes
Find out how much your home could sell for in as little as 3 minutes with a no-obligation cash offer.
Estimated market value
$3,107,500
Nearby cities
Nearby neighborhoods
Nearby zip codes
Other Nashville Topics
