Skip main navigation
Closed
  • $500,000

    212 Hearthstone Reach, Peachtree City, GA 30269

    3beds
    1,886sqft
    Single Family Residence
    Built in 1976
    0.3 Acres Lot
    $509,400 Zestimate®
    $265/sqft
    $3,181 Estimated rent

    Home value

    $509,400

    $484,000 - $535,000

    $3,181/mo

    Zestimate® history
    Loading
    Loading...

    Owner options

    List your home for rent

    $3,181/mo

    Rent Zestimate®

    Find your next renter with Zillow Rental Manager. Plus, with online applications, you can quickly screen prospective tenants – for free.

    Learn more

    $3,181/mo

    Rent Zestimate®

    Refinance and save

    $3,045/mo

    Est. payment

    Refinancing to a lower rate could help reduce your monthly payments and save thousands over the life of the loan.

    See today's rates

    $3,045/mo

    Est. payment

    Explore your selling options

    Work with a Zillow partner agent

    Leverage their expertise and Zillow's premium Showcase listings to get your home seen by more buyers.

    Get started

    List with your own agent

    Get your home in front of millions of buyers by listing it on Zillow.

    Learn how to do it

    Sell it yourself

    Take full control of how buyers see your home on Zillow by listing For Sale by Owner (FSBO).

    List your home

    What's special

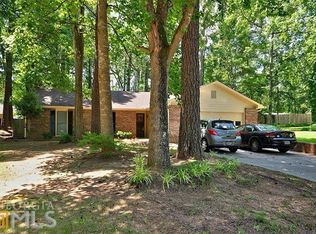
    Stunning home in the heart of Peachtree City... Not new construction but everything was re-constructed just 2 years back. New roof, siding, HVAC, windows, kitchen, appliances, bathrooms and fixtures, custom garage door, flooring, interior and exterior paint, and a new pool pump and liner in 2022. Modern style home at Cul-de-sac. High Foyer and formal drawing room. Well lighted home in every room. Beautiful modern Kitchen with soft close cabinets. Kept like model home by current owner. A big swimming pool with 4-8 feet depth. 10 Min walking to beautiful pond/park. Close to market, school, city library and big lake which can be accessed easily by golf cart/car. No HOA. This home will not last long in market.

    Zillow last checked:

    Listing updated:

    Listed by:

    Seema Garg seemagarg@kw.com,

    Keller Williams Realty Atl. Partners

    Bought with:

    Melissa Watlington, 310940

    Watlington & Buckles, Inc.

    Source: GAMLS,MLS#: 10356138MLS Logo

    Facts & features

    Interior

    Bedrooms & bathrooms
    • Bedrooms: 3
    • Bathrooms: 3
    • Full bathrooms: 2
    • 1/2 bathrooms: 1
    Rooms
    • Room types: Foyer, Family Room, Great Room
    Dining room
    • Features: Separate Room
    Kitchen
    • Features: Breakfast Area, Breakfast Bar
    Heating
    • Forced Air, Heat Pump
    Cooling
    • Central Air, Heat Pump
    Appliances
    • Included: Electric Water Heater, Dishwasher, Microwave, Oven/Range (Combo), Refrigerator, Stainless Steel Appliance(s)
    • Laundry: In Garage
    Features
    • Double Vanity, High Ceilings, Separate Shower, Tile Bath, Entrance Foyer, Walk-In Closet(s)
    • Flooring: Carpet, Vinyl
    • Basement: None
    • Number of fireplaces: 1
    • Fireplace features: Masonry
    • Common walls with other units/homes: No Common Walls
    Interior area
    • Total structure area: 1,886
    • Total interior livable area: 1,886 sqft
    • Finished area above ground: 1,886
    • Finished area below ground: 0

    Property

    Parking
    • Total spaces: 2
    • Parking features: Attached, Garage, Kitchen Level, Off Street
    • Has attached garage: Yes
    Features
    • Levels: Two
    • Stories: 2
    • Patio & porch: Patio
    • Exterior features: Balcony
    • Has private pool: Yes
    • Pool features: In Ground
    • Fencing: Back Yard,Privacy,Wood
    Lot
    • Size: 0.3 Acres
    • Features: Cul-De-Sac, Level
    Details
    • Parcel number: 071711012

    Construction

    Type & style
    • Home type: SingleFamily
    • Architectural style: Traditional
    • Property subtype: Single Family Residence
    Materials
    • Press Board
    • Foundation: Slab
    • Roof: Composition
    Condition
    • Updated/Remodeled
    • New construction: No
    • Year built: 1976

    Utilities & green energy

    • Electric: 220 Volts
    • Sewer: Public Sewer
    • Water: Public
    • Utilities for property: Underground Utilities, Cable Available, Sewer Connected, Electricity Available, High Speed Internet, Natural Gas Available

    Community & HOA

    Community
    • Features: None
    • Subdivision: Belle Grove I
    HOA
    • Has HOA: No
    • Services included: None
    Location
    • Region: Peachtree City

    Financial & listing details

    • Price per square foot: $265/sqft
    • Tax assessed value: $514,820
    • Annual tax amount: $4,839
    • Date on market: 8/12/2024
    • Cumulative days on market: 8 days
    • Listing agreement: Exclusive Agency
    • Listing terms: Cash,Conventional,FHA,VA Loan
    • Electric utility on property: Yes

    Price history

    DateEventPrice
    9/27/2024Sold$500,000+0%$265/sqft
    Source: GAMLS #10356138 Report a problem
    8/31/2024Pending sale$499,900$265/sqft
    Source: FMLS GA #7441532 Report a problem
    8/22/2024Contingent$499,900$265/sqft
    Source: GAMLS #10356138 Report a problem
    8/12/2024Listed for sale$499,900+21.9%$265/sqft
    Source: GAMLS #10356138 Report a problem
    3/7/2022Sold$410,000-4.5%$217/sqft
    Source: Public Record Report a problem
    2/5/2022Pending sale$429,500$228/sqft
    Source: GAMLS #20013338 Report a problem
    2/2/2022Listed for sale$429,500$228/sqft
    Source: GAMLS #20013338 Report a problem
    1/22/2022Pending sale$429,500$228/sqft
    Source: GAMLS #20013338 Report a problem
    1/21/2022Listed for sale$429,500+132.2%$228/sqft
    Source: GAMLS #20013338 Report a problem
    8/13/2020Sold$185,000$98/sqft
    Source: Public Record Report a problem

    Public tax history

    YearProperty taxesTax assessment
    2025$5,711 +0.4%$205,928 +7%
    2024$5,688 +17.5%$192,456 +20.6%
    2023$4,839 +13.4%$159,520 +13.2%
    2022$4,268 +87.7%$140,920 +90.4%
    2021$2,273 -25.7%$74,000 -26.4%
    2020$3,061 +0.6%$100,540 +1.5%
    2019$3,043 +17%$99,020 +18.4%
    2018$2,602 $83,620 +3.3%
    2017$2,602 +9.4%$80,980 +10.3%
    2016$2,379 $73,420 +8%
    2015$2,379 +12.2%$67,980 +6.9%
    2014$2,121 $63,580 +0.8%
    2013$2,121 -0.8%$63,060 -0.9%
    2012$2,138 -4%$63,660 -4.2%
    2011$2,226 +1.3%$66,480
    2010$2,198 -4.4%$66,480 -2.8%
    2009$2,299 +10%$68,384
    2008$2,089 +5.4%$68,384
    2007$1,982 $68,384 +2%
    2006-- $67,076 +1.9%
    2005-- $65,848 +1.3%
    2004$1,931 $65,028 +2.6%
    2003-- $63,392 +11.2%
    2002$1,615 -2.1%$57,000 +2.9%
    2001$1,650 -4.1%$55,400 +4.9%
    2000$1,721 $52,816
    Find assessor info on the county website

    Neighborhood: 30269

    Nearby schools

    GreatSchools rating
    Schools provided by the listing agent
    • Elementary: Huddleston
    • Middle: Booth
    • High: Mcintosh

    Source: GAMLS. This data may not be complete. We recommend contacting the local school district to confirm school assignments for this home.

    Get a cash offer in 3 minutes
    Find out how much your home could sell for in as little as 3 minutes with a no-obligation cash offer.
    Estimated market value
    $509,400
    Get a cash offer in 3 minutes
    Find out how much your home could sell for in as little as 3 minutes with a no-obligation cash offer.
    Estimated market value
    $509,400