Skip main navigation
Closed
  • $715,000

    212 Heartland Dr Lot 84, Mount Juliet, TN 37122

    5beds
    3,435sqft
    Single Family Residence, Residential
    Built in 2024
    -- sqft lot
    $767,700 Zestimate®
    $208/sqft
    $3,497 Estimated rent

    Home value

    $767,700

    $729,000 - $806,000

    $3,497/mo

    Zestimate® history
    Loading
    Loading...

    Owner options

    List your home for rent

    $3,497/mo

    Rent Zestimate®

    Find your next renter with Zillow Rental Manager. Plus, with online applications, you can quickly screen prospective tenants – for free.

    Learn more

    $3,497/mo

    Rent Zestimate®

    Refinance and save

    $4,190/mo

    Est. payment

    Refinancing to a lower rate could help reduce your monthly payments and save thousands over the life of the loan.

    See today's rates

    $4,190/mo

    Est. payment

    Explore your selling options

    Work with a Zillow partner agent

    Leverage their expertise and Zillow's premium Showcase listings to get your home seen by more buyers.

    Get started

    List with your own agent

    Get your home in front of millions of buyers by listing it on Zillow.

    Learn how to do it

    Sell it yourself

    Take full control of how buyers see your home on Zillow by listing For Sale by Owner (FSBO).

    List your home

    What's special

    Energy star certificationWalk-in pantryGourmet kitchenOpen great roomLuxury primary suiteLarge kitchen islandSpacious walk-in closets
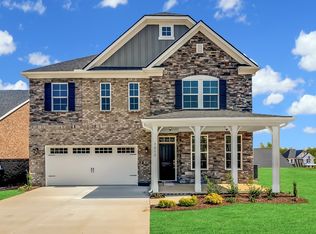
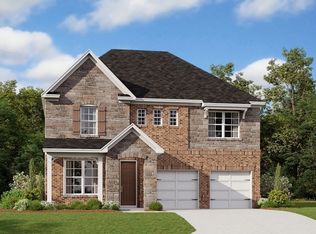
    READY NOW!! Come check out Waterford Park, just minutes from Providence Marketplace!! The Weston floorplan features 3,435sf 5 beds/3.5 baths w/ Luxury Primary Suite on MAIN LEVEL! Home includes Study, Spacious Walk-In closets in all Rooms, Large Kitchen Island, Walk-in Pantry, Gourmet Kitchen with quartz countertops, Gas Cooktop + Decorative Vent Hood. Upstairs Loft will overlook beautiful, Open Great Room and Stunning 2-story Stone Fireplace! Enjoy evenings relaxing on your 20'x13' extended COVERED Patio! Every home includes tankless hot water heater, Energy Star Certification, 4 Side Brick Exterior and 8' doors. Community amenities will include Pool, Cabana, Walking trails, Playground, and Community Garden! Ask about our current $20K Mortgage Choice Incentive! Please come to the model at 800 Cawthorn Lane.

    Zillow last checked:

    Listing updated:

    Listed by:

    Rob Tompkins 615-462-8700,

    Beazer Homes,

    Alex Pulliam 615-645-1334,

    Beazer Homes

    Bought with:

    Aruna Khadka, 359806

    Keller Williams Realty Mt. Juliet

    Source: RealTracs MLS as distributed by MLS GRID,MLS#: 2613035MLS Logo

    Facts & features

    Interior

    Bedrooms & bathrooms
    • Bedrooms: 5
    • Bathrooms: 4
    • Full bathrooms: 3
    • 1/2 bathrooms: 1
    • Main level bedrooms: 1
    Bedroom 1
    • Area: 266 Square Feet
    • Dimensions: 19x14
    Bedroom 2
    • Features: Walk-In Closet(s)
    • Level: Walk-In Closet(s)
    • Area: 204 Square Feet
    • Dimensions: 12x17
    Bedroom 3
    • Features: Walk-In Closet(s)
    • Level: Walk-In Closet(s)
    • Area: 180 Square Feet
    • Dimensions: 15x12
    Bedroom 4
    • Features: Walk-In Closet(s)
    • Level: Walk-In Closet(s)
    • Area: 143 Square Feet
    • Dimensions: 11x13
    Bonus room
    • Features: Second Floor
    • Level: Second Floor
    • Area: 209 Square Feet
    • Dimensions: 11x19
    Dining room
    • Features: Combination
    • Level: Combination
    • Area: 176 Square Feet
    • Dimensions: 16x11
    Kitchen
    • Features: Eat-in Kitchen
    • Level: Eat-in Kitchen
    • Area: 176 Square Feet
    • Dimensions: 11x16
    Living room
    • Area: 304 Square Feet
    • Dimensions: 19x16
    Heating
    • Central, Natural Gas
    Cooling
    • Central Air, Electric
    Appliances
    • Included: Dishwasher, Disposal, ENERGY STAR Qualified Appliances, Microwave, Double Oven, Gas Oven, Built-In Gas Range
    Features
    • Flooring: Carpet, Wood, Laminate, Tile
    • Number of fireplaces: 1
    • Fireplace features: Gas, Living Room
    Interior area
    • Total structure area: 3,435
    • Total interior livable area: 3,435 sqft
    • Finished area above ground: 3,435

    Property

    Parking
    • Total spaces: 4
    • Parking features: Garage Faces Front, Concrete, Driveway
    • Attached garage spaces: 2
    • Uncovered spaces: 2
    Features
    • Levels: Two
    • Stories: 2
    • Patio & porch: Patio, Covered
    • Pool features: Association
    Details
    • Parcel number: 096F N 03400 000
    • Special conditions: Standard

    Construction

    Type & style
    • Home type: SingleFamily
    • Property subtype: Single Family Residence, Residential
    Materials
    • Brick
    • Roof: Shingle
    Condition
    • New construction: Yes
    • Year built: 2024

    Utilities & green energy

    • Sewer: Public Sewer
    • Water: Public
    • Utilities for property: Electricity Available, Water Available, Underground Utilities
    Green energy
    • Green verification: ENERGY STAR Certified Homes
    • Energy efficient items: Water Heater, Windows
    • Indoor air quality: Contaminant Control

    Community & HOA

    Community
    • Security: Fire Alarm
    • Subdivision: Waterford Park
    HOA
    • Has HOA: Yes
    • Amenities included: Playground, Pool, Underground Utilities, Trail(s)
    • Services included: Maintenance Grounds, Recreation Facilities
    • HOA fee: $92 monthly
    Location
    • Region: Mount Juliet

    Financial & listing details

    • Price per square foot: $208/sqft
    • Annual tax amount: $4,350
    • Date on market: 1/26/2024
    • Electric utility on property: Yes

    Price history

    DateEventPrice
    3/29/2024Sold$715,000-6.5%$208/sqft
    Source: RealTracs MLS as distributed by MLS GRID #2613035 Report a problem
    2/19/2024Pending sale$764,990$223/sqft
    Source: RealTracs MLS as distributed by MLS GRID #2613035 Report a problem
    1/26/2024Listed for sale$764,990$223/sqft
    Source: RealTracs MLS as distributed by MLS GRID #2613035 Report a problem
    1/26/2024Listing removed--
    Source: RealTracs MLS as distributed by MLS GRID #2606094 Report a problem
    1/19/2024Price change$764,990-1.3%$223/sqft
    Source: RealTracs MLS as distributed by MLS GRID #2606094 Report a problem
    1/12/2024Price change$774,990-0.6%$226/sqft
    Source: RealTracs MLS as distributed by MLS GRID #2606094 Report a problem
    1/3/2024Listed for sale$779,990+4%$227/sqft
    Source: RealTracs MLS as distributed by MLS GRID #2606094 Report a problem
    1/1/2024Listing removed--
    Source: RealTracs MLS as distributed by MLS GRID #2598376 Report a problem
    12/21/2023Price change$749,990-3.2%$218/sqft
    Source: RealTracs MLS as distributed by MLS GRID #2598376 Report a problem
    12/2/2023Listed for sale$774,990$226/sqft
    Source: RealTracs MLS as distributed by MLS GRID #2598376 Report a problem
    12/1/2023Listing removed--
    Source: RealTracs MLS as distributed by MLS GRID #2587176 Report a problem
    11/1/2023Listed for sale$774,990$226/sqft
    Source: RealTracs MLS as distributed by MLS GRID #2587176 Report a problem
    11/1/2023Listing removed--
    Source: RealTracs MLS as distributed by MLS GRID #2577207 Report a problem
    10/19/2023Price change$774,990-1.5%$226/sqft
    Source: RealTracs MLS as distributed by MLS GRID #2577207 Report a problem
    10/1/2023Listed for sale$786,990$229/sqft
    Source: RealTracs MLS as distributed by MLS GRID #2577207 Report a problem
    10/1/2023Listing removed--
    Source: RealTracs MLS as distributed by MLS GRID #2575450 Report a problem
    9/26/2023Listed for sale$786,990$229/sqft
    Source: RealTracs MLS as distributed by MLS GRID #2575450 Report a problem
    9/26/2023Listing removed--
    Source: RealTracs MLS as distributed by MLS GRID #2571378 Report a problem
    9/20/2023Price change$786,990-0.1%$229/sqft
    Source: RealTracs MLS as distributed by MLS GRID #2571378 Report a problem
    9/14/2023Listed for sale$787,694$229/sqft
    Source: RealTracs MLS as distributed by MLS GRID #2571378 Report a problem

    Public tax history

    Tax history is unavailable.

    Neighborhood: 37122

    Nearby schools

    GreatSchools rating
    Schools provided by the listing agent
    • Elementary: Rutland Elementary
    • Middle: Gladeville Middle School
    • High: Wilson Central High School

    Source: RealTracs MLS as distributed by MLS GRID. This data may not be complete. We recommend contacting the local school district to confirm school assignments for this home.

    Get a cash offer in 3 minutes
    Find out how much your home could sell for in as little as 3 minutes with a no-obligation cash offer.
    Estimated market value
    $767,700
    Get a cash offer in 3 minutes
    Find out how much your home could sell for in as little as 3 minutes with a no-obligation cash offer.
    Estimated market value
    $767,700