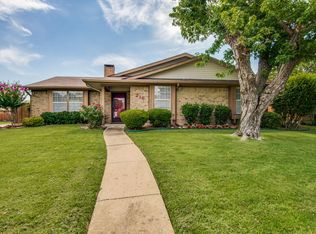
Welcome to this beautifully updated 3-bedroom, 2-bath home with an open-concept floor plan designed for modern living and effortless entertaining in the heart of Coppell. This move-in ready home combines stylish upgrades, energy efficiency, and a highly desirable location within the top-rated Coppell Independent School District.
At the center of the home is the fully updated 2025 kitchen, featuring Smart LG appliances, a sleek induction cooktop, drawer-style microwave, and an oversized island perfect for meal prep, entertaining, and casual dining. A spacious walk-in pantry with appliance outlets adds both convenience and smart storage, making this a true entertainer’s kitchen.
The private primary suite offers a relaxing retreat with dual vanities, two walk-in closets, and a beautifully updated walk-in shower. Luxury vinyl flooring throughout the home creates a cohesive, modern look while providing durable, low-maintenance living.
One of the secondary bedrooms features custom built-in shelving, making it an ideal home office, study, guest room, or flexible workspace.
Major improvements include all-new energy-efficient windows installed in 2025, enhancing comfort and efficiency throughout the home. Step outside to your private backyard oasis featuring a sparkling swimming pool, perfect for summer entertaining, outdoor living, and relaxing evenings at home.
Location is another standout feature—this home offers the rare convenience of walking distance to restaurants, shopping, and Trader Joe's, making everyday errands and dining out incredibly easy.
The installed energy saving solar panel system produces the current energy needs of the home for a dramatically reduced energy bill, providing the next owner with lower utility bills, improved energy efficiency, and long-term savings. To be paid off by sellers at closing.
Seller needs a leaseback until April 30th.
Sold
Price Unknown
212 Heather Glen Dr, Coppell, TX 75019
3beds
1,574sqft
Single Family Residence
Built in 1982
7,579 Square Feet Lot
$477,900 Zestimate®
$--/sqft
$3,085 Estimated rent
Home value
$477,900
$440,000 - $521,000
$3,085/mo
Zestimate® history
Owner options
List your home for rent
$3,085/mo
Rent Zestimate®
Find your next renter with Zillow Rental Manager. Plus, with online applications, you can quickly screen prospective tenants – for free.
$3,085/mo
Rent Zestimate®
Refinance and save
Refinancing to a lower rate could help reduce your monthly payments and save thousands over the life of the loan.
Explore your selling options
Work with a Zillow partner agent
Leverage their expertise and Zillow's premium Showcase listings to get your home seen by more buyers.
Get startedList with your own agent
Get your home in front of millions of buyers by listing it on Zillow.
Learn how to do itSell it yourself
Take full control of how buyers see your home on Zillow by listing For Sale by Owner (FSBO).
List your homeWhat's special
Beautifully updated walk-in showerTwo walk-in closetsSmart lg appliancesSleek induction cooktopDrawer-style microwaveDual vanities
Zillow last checked:
Listing updated:
Listed by:
Tamera Westervelt 0745834 2145876187,
24fifteen Realty 972-942-0222
Bought with:
Donald Green
Coldwell Banker Realty
Source: NTREIS,MLS#: 21177145
Facts & features
Interior
Bedrooms & bathrooms
- Bedrooms: 3
- Bathrooms: 2
- Full bathrooms: 2
Primary bedroom
- Features: Ceiling Fan(s)
- Level: First
- Dimensions: 16 x 11
Bedroom
- Features: Ceiling Fan(s)
- Level: First
- Dimensions: 11 x 10
Bedroom
- Features: Built-in Features, Ceiling Fan(s)
- Level: First
- Dimensions: 11 x 10
Primary bathroom
- Level: First
- Dimensions: 17 x 8
Dining room
- Level: First
- Dimensions: 20 x 9
Other
- Features: Built-in Features, Dual Sinks, Solid Surface Counters
- Level: First
- Dimensions: 10 x 5
Kitchen
- Features: Breakfast Bar, Built-in Features, Eat-in Kitchen, Kitchen Island, Pantry, Solid Surface Counters
- Level: First
- Dimensions: 20 x 9
Living room
- Features: Fireplace
- Level: First
- Dimensions: 15 x 14
Utility room
- Level: First
- Dimensions: 9 x 5
Heating
- Electric
Cooling
- Central Air, Ceiling Fan(s), Electric
Appliances
- Included: Dishwasher, Electric Cooktop, Electric Oven, Electric Water Heater, Disposal, Microwave, Refrigerator, Vented Exhaust Fan
- Laundry: Washer Hookup, Dryer Hookup, ElectricDryer Hookup, Laundry in Utility Room
Features
- Built-in Features, Decorative/Designer Lighting Fixtures, Double Vanity, Eat-in Kitchen, High Speed Internet, Kitchen Island, Open Floorplan, Pantry, Cable TV
- Flooring: Carpet, Combination
- Windows: Window Coverings
- Has basement: No
- Number of fireplaces: 1
- Fireplace features: Wood Burning
Interior area
- Total interior livable area: 1,574 sqft
Property
Parking
- Total spaces: 4
- Parking features: Concrete, Door-Multi, Garage, Garage Door Opener, Garage Faces Rear
- Attached garage spaces: 2
- Carport spaces: 2
- Covered spaces: 4
Features
- Levels: One
- Stories: 1
- Patio & porch: Awning(s), Patio
- Exterior features: Private Yard, Rain Gutters
- Pool features: Gunite, In Ground, Outdoor Pool, Pool
- Fencing: Back Yard,Wood
Lot
- Size: 7,579 Square Feet
- Features: Corner Lot, Landscaped
Details
- Parcel number: 18000200600200000
Construction
Type & style
- Home type: SingleFamily
- Architectural style: Traditional,Detached
- Property subtype: Single Family Residence
Materials
- Brick
- Foundation: Slab
- Roof: Shingle
Condition
- Year built: 1982
Utilities & green energy
- Sewer: Public Sewer
- Water: Public
- Utilities for property: Electricity Connected, Natural Gas Available, Sewer Available, Separate Meters, Water Available, Cable Available
Community & HOA
Community
- Security: Carbon Monoxide Detector(s), Smoke Detector(s)
- Subdivision: Braewood West 02 Rev
HOA
- Has HOA: No
Location
- Region: Coppell
Financial & listing details
- Tax assessed value: $476,570
- Annual tax amount: $9,504
- Date on market: 2/28/2026
- Cumulative days on market: 14 days
- Listing terms: Cash,Conventional,FHA,VA Loan
- Electric utility on property: Yes
Price history
| Date | Event | Price |
|---|---|---|
| 4/8/2026 | Sold | -- |
Source: NTREIS #21177145 Report a problem | ||
| 3/26/2026 | Pending sale | $475,000$302/sqft |
Source: NTREIS #21177145 Report a problem | ||
| 3/14/2026 | Contingent | $475,000$302/sqft |
Source: NTREIS #21177145 Report a problem | ||
| 2/28/2026 | Listed for sale | $475,000+48.4%$302/sqft |
Source: NTREIS #21177145 Report a problem | ||
| 4/29/2021 | Sold | -- |
Source: Agent Provided Report a problem | ||
| 3/29/2021 | Pending sale | $320,000$203/sqft |
Source: NTREIS #14530100 Report a problem | ||
| 3/18/2021 | Listed for sale | $320,000+68.5%$203/sqft |
Source: NTREIS #14530100 Report a problem | ||
| 9/4/2013 | Listing removed | $189,900$121/sqft |
Source: RE/MAX DFW Associates I #12006588 Report a problem | ||
| 8/10/2013 | Listed for sale | $189,900$121/sqft |
Source: RE/MAX DFW Associates I #12006588 Report a problem | ||
Public tax history
| Year | Property taxes | Tax assessment |
|---|---|---|
| 2025 | $6,007 +3.1% | $476,570 +16.3% |
| 2024 | $5,828 +6.7% | $409,890 +23.1% |
| 2023 | $5,463 -29.2% | $333,000 |
| 2022 | $7,711 +1.6% | $333,000 +9.2% |
| 2021 | $7,590 | $305,000 |
Find assessor info on the county website
Neighborhood: Braewood West
Nearby homes
- $427,8003 bd2 ba1.5k sqft216 Heather Glen Dr, Coppell, TX 75019Off Market
- $357,7003 bd2 ba1.3k sqft204 Heather Glen Dr, Coppell, TX 75019Off Market
- $370,5003 bd2 ba1.5k sqft173 Heartz Rd, Coppell, TX 75019Off Market

- $416,4003 bd2 ba1.5k sqft169 Heartz Rd, Coppell, TX 75019Off Market
- $---- bd-- ba-- sqft169 S Heartz Rd, Coppell, TX 75019Off Market
- $429,2004 bd2 ba1.7k sqft213 Heather Glen Dr, Coppell, TX 75019Off Market
- $477,8003 bd3 ba1.8k sqft209 Heather Glen Dr, Coppell, TX 75019Off Market
- $484,3003 bd2 ba1.8k sqft201 Heartz Rd, Coppell, TX 75019Off Market
Nearby schools
GreatSchools rating
- 9/10Austin Elementary SchoolGrades: PK-5Distance: 0.7 mi
- 10/10Coppell Middle EastGrades: 6-8Distance: 1.2 mi
- 8/10Coppell High SchoolGrades: 9-12Distance: 0.9 mi
Schools provided by the listing agent
- Elementary: Austin
- Middle: Coppelleas
- High: Coppell
- District: Coppell ISD
Source: NTREIS. This data may not be complete. We recommend contacting the local school district to confirm school assignments for this home.
Get a cash offer in 3 minutes
Find out how much your home could sell for in as little as 3 minutes with a no-obligation cash offer.
Estimated market value
$477,900
Get a cash offer in 3 minutes
Find out how much your home could sell for in as little as 3 minutes with a no-obligation cash offer.
Estimated market value
$477,900
- Texas
- Dallas County
- Coppell
- 75019
- Braewood West
- 212 Heather Glen Dr
Nearby cities
Nearby neighborhoods
Nearby zip codes
Other Coppell Topics
