Skip main navigation
Closed
  • $355,000

    212 Heather Ln, Fairhope, AL 36532

    4beds
    2,240sqft
    Residential
    Built in 2006
    0.28 Acres Lot
    $376,100 Zestimate®
    $158/sqft
    $2,459 Estimated rent

    Home value

    $376,100

    $357,000 - $395,000

    $2,459/mo

    Zestimate® history
    Loading
    Loading...

    Owner options

    List your home for rent

    $2,459/mo

    Rent Zestimate®

    Find your next renter with Zillow Rental Manager. Plus, with online applications, you can quickly screen prospective tenants – for free.

    Learn more

    $2,459/mo

    Rent Zestimate®

    Refinance and save

    $2,289/mo

    Est. payment

    Refinancing to a lower rate could help reduce your monthly payments and save thousands over the life of the loan.

    See today's rates

    $2,289/mo

    Est. payment

    Explore your selling options

    Work with a Zillow partner agent

    Leverage their expertise and Zillow's premium Showcase listings to get your home seen by more buyers.

    Get started

    List with your own agent

    Get your home in front of millions of buyers by listing it on Zillow.

    Learn how to do it

    Sell it yourself

    Take full control of how buyers see your home on Zillow by listing For Sale by Owner (FSBO).

    List your home

    What's special

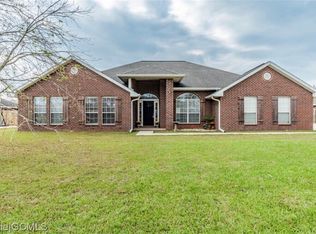
    Super cute, updated split-plan home with excellent curb appeal in close proximity to both Fairhope Middle School and Fairhope High School. With 4 bedrooms, 2 baths, and a bonus room (currently being used as a storage room), there is plenty of space. Upon entering the home, the dining room is to the right and is open to the spacious great room. The kitchen features stainless steel appliances, quartz countertops, a nice backsplash, painted cabinets, pantry, breakfast bar, and breakfast area. Primary bedroom is large and primary bath has double sinks with quartz countertops, separate garden tub and shower, two walk-in closets, private water closet and ceramic tile flooring. On opposite side of home, the bonus room and 3 bedrooms share a full hall bath. Utility room with storage cabinets and additional pantry leads to two car garage. Open back patio, large fenced backyard with storage shed. Updates include: New HVAC 2016 and 2017 inside and outside, 5-ton, new fortified roof January 2022. Updates since July 2022: Paint interior of home pure white, removed popcorn ceilings, new light fixtures and fans throughout, removed tile floors, new LVP flooring throughout, painted garage walls and floor, new mailbox, removed all wire shelving and put in wood shelves and rods for closets, new door locks, new pulls on cabinets, new faucets, new toilets, new front door, painted all inside cabinets SW Natural Choice, new quartz countertops, added backsplash in kitchen, new exterior lights, added garbage disposal, removed attic decking and added new attic decking, new hot water heater, added outside shed in backyard, replumbed house, and upgraded landscape. The seller is a licensed real estate broker in the state of Alabama. All information provided is deemed reliable but not guaranteed. Buyer or buyer’s agent to verify all information. Buyer to verify all information during due diligence.

    Zillow last checked:

    Listing updated:

    Listed by:

    Rhonda Hice PHONE:251-421-0907,

    Coldwell Banker Reehl Prop Fairhope

    Bought with:

    Dorman Group

    Mobile Bay Realty

    Source: Baldwin Realtors,MLS#: 360684MLS Logo

    Facts & features

    Interior

    Bedrooms & bathrooms
    • Bedrooms: 4
    • Bathrooms: 2
    • Full bathrooms: 2
    • Main level bedrooms: 4
    Primary bedroom
    • Features: 1st Floor Primary, Multiple Walk in Closets
    • Level: Main
    • Area: 228
    • Dimensions: 19 x 12
    Bedroom 2
    • Level: Main
    • Area: 108
    • Dimensions: 12 x 9
    Bedroom 3
    • Level: Main
    • Area: 121
    • Dimensions: 11 x 11
    Bedroom 4
    • Level: Main
    • Area: 121
    • Dimensions: 11 x 11
    Primary bathroom
    • Features: Soaking Tub, Separate Shower, Private Water Closet
    Dining room
    • Features: Breakfast Area-Kitchen, Separate Dining Room
    • Level: Main
    • Area: 130
    • Dimensions: 10 x 13
    Family room
    • Level: Main
    • Area: 225
    • Dimensions: 15 x 15
    Kitchen
    • Level: Main
    • Area: 100
    • Dimensions: 10 x 10
    Heating
    • Central
    Cooling
    • Electric, Ceiling Fan(s)
    Appliances
    • Included: Dishwasher, Disposal, Microwave, Electric Range, Electric Water Heater
    • Laundry: Main Level, Inside, Outside
    Features
    • Breakfast Bar, Entrance Foyer, Ceiling Fan(s)
    • Flooring: Vinyl
    • Windows: Double Pane Windows
    • Has basement: No
    • Has fireplace: No
    • Fireplace features: None
    Interior area
    • Total structure area: 2,240
    • Total interior livable area: 2,240 sqft

    Property

    Parking
    • Total spaces: 2
    • Parking features: Attached, Garage, Garage Door Opener
    • Has attached garage: Yes
    • Covered spaces: 2
    Features
    • Levels: One
    • Stories: 1
    • Patio & porch: Patio, Front Porch
    • Exterior features: Termite Contract
    • Fencing: Fenced
    • Has view: Yes
    • View description: Western View
    • Waterfront features: No Waterfront
    Lot
    • Size: 0.28 Acres
    • Dimensions: 95 x 130
    • Features: Interior Lot, Level, Few Trees, Subdivided
    Details
    • Parcel number: 4608280000001.159
    • Zoning description: Single Family Residence

    Construction

    Type & style
    • Home type: SingleFamily
    • Architectural style: Traditional
    • Property subtype: Residential
    Materials
    • Brick, Frame
    • Foundation: Slab
    • Roof: Dimensional
    Condition
    • Resale
    • New construction: No
    • Year built: 2006

    Utilities & green energy

    • Sewer: Public Sewer
    • Water: Public
    • Utilities for property: Underground Utilities, Fairhope Utilities, Riviera Utilities, Cable Connected, Electricity Connected

    Community & neighborhood

    Community
    • Community features: None
    Location
    • Region: Fairhope
    • Subdivision: Southland Place

    HOA & financial

    HOA
    • Has HOA: Yes
    • HOA fee: $300 annually
    • Services included: Association Management

    Other

    Other facts
    • Price range: $355K - $355K
    • Ownership: Whole/Full

    Price history

    DateEventPrice
    7/24/2024Sold$355,000-2.7%$158/sqft
    Source: Baldwin Realtors #360684 Report a problem
    6/26/2024Pending sale$365,000$163/sqft
    Source: Baldwin Realtors #360684 Report a problem
    6/21/2024Price change$365,000-3.9%$163/sqft
    Source: Baldwin Realtors #360684 Report a problem
    6/7/2024Price change$379,900-2.6%$170/sqft
    Source: Baldwin Realtors #360684 Report a problem
    5/22/2024Price change$389,900-1.3%$174/sqft
    Source: Baldwin Realtors #360684 Report a problem
    5/8/2024Price change$394,900-1.3%$176/sqft
    Source: Baldwin Realtors #360684 Report a problem
    4/10/2024Listed for sale$399,900+23%$179/sqft
    Source: Baldwin Realtors #360684 Report a problem
    7/12/2022Sold$325,000-3%$145/sqft
    Source: Baldwin Realtors #331106 Report a problem
    6/29/2022Pending sale$335,000$150/sqft
    Source: Baldwin Realtors #331106 Report a problem
    6/24/2022Price change$335,000-1.5%$150/sqft
    Source: Baldwin Realtors #331106 Report a problem
    6/20/2022Price change$339,999-2%$152/sqft
    Source: Baldwin Realtors #331106 Report a problem
    6/11/2022Price change$347,000-0.8%$155/sqft
    Source: Baldwin Realtors #331106 Report a problem
    6/2/2022Price change$349,900-0.7%$156/sqft
    Source: Baldwin Realtors #331106 Report a problem
    5/21/2022Listed for sale$352,500+141.6%$157/sqft
    Source: Baldwin Realtors #331106 Report a problem
    7/3/2012Sold$145,900$65/sqft
    Source: Public Record Report a problem
    3/30/2012Listed for sale$145,900+4.6%$65/sqft
    Source: RE/MAX Advantage #237402 Report a problem
    1/18/2012Sold$139,500-9.9%$62/sqft
    Source: Public Record Report a problem
    8/6/2011Listing removed$154,900$69/sqft
    Source: Weichert Realtors #216287 Report a problem
    2/25/2011Price change$154,900-3.1%$69/sqft
    Source: Weichert Realtors #216287 Report a problem
    12/24/2010Price change$159,900-22%$71/sqft
    Source: Weichert Realtors #216287 Report a problem
    11/11/2010Price change$205,000+14%$92/sqft
    Source: Weichert Realtors #216287 Report a problem
    9/7/2010Listed for sale$179,900$80/sqft
    Source: Weichert Realtors #216287 Report a problem

    Public tax history

    YearProperty taxesTax assessment
    2025-- $35,000 -1.9%
    2024$1,596 +19.9%$35,680 +19.3%
    2023$1,331 $29,920 +23.1%
    2022-- $24,300 +8%
    2021$1,001 +2.4%$22,500 +1.2%
    2020$978 +15.6%$22,240 +7.3%
    2019$846 -0.7%$20,720 -0.7%
    2018$852 +4.2%$20,860 +4%
    2017$818 $20,060 +2.5%
    2016-- $19,580 +1%
    2015-- $19,380 +12.4%
    2014-- $17,240 -1.6%
    2013-- $17,520 -15.5%
    2011-- $20,740 -1.7%
    2010-- $21,100 +1.5%
    2009$849 -9.9%$20,780 -9.5%
    2008$942 +1.4%$22,960 +1.3%
    2007$929 -44.3%$22,660 -41.6%
    2006$1,669 $38,820

    Find assessor info on the county website

    Neighborhood: 36532

    Nearby schools

    GreatSchools rating
    Schools provided by the listing agent
    • Elementary: Fairhope West Elementary
    • Middle: Fairhope Middle
    • High: Fairhope High

    Source: Baldwin Realtors. This data may not be complete. We recommend contacting the local school district to confirm school assignments for this home.

    Get a cash offer in 3 minutes
    Find out how much your home could sell for in as little as 3 minutes with a no-obligation cash offer.
    Estimated market value
    $376,100
    Get a cash offer in 3 minutes
    Find out how much your home could sell for in as little as 3 minutes with a no-obligation cash offer.
    Estimated market value
    $376,100