Skip main navigation
Off market
  • $455,400

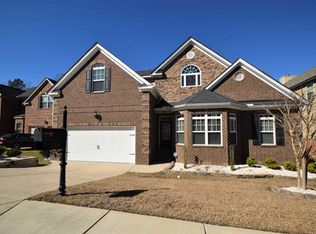
    212 Heights Ave, Lexington, SC 29072

    4beds
    3,500sqft
    SingleFamily
    Built in 2014
    6,098 Square Feet Lot
    $455,400 Zestimate®
    $130/sqft
    $3,311 Estimated rent

    Home value

    $455,400

    $433,000 - $478,000

    $3,311/mo

    Zestimate® history
    Loading
    Loading...

    Owner options

    List your home for rent

    $3,311/mo

    Rent Zestimate®

    Find your next renter with Zillow Rental Manager. Plus, with online applications, you can quickly screen prospective tenants – for free.

    Learn more

    $3,311/mo

    Rent Zestimate®

    Refinance and save

    $2,622/mo

    Est. payment

    Refinancing to a lower rate could help reduce your monthly payments and save thousands over the life of the loan.

    See today's rates

    $2,622/mo

    Est. payment

    Explore your selling options

    Work with a Zillow partner agent

    Leverage their expertise and Zillow's premium Showcase listings to get your home seen by more buyers.

    Get started

    List with your own agent

    Get your home in front of millions of buyers by listing it on Zillow.

    Learn how to do it

    Sell it yourself

    Take full control of how buyers see your home on Zillow by listing For Sale by Owner (FSBO).

    List your home

    What's special

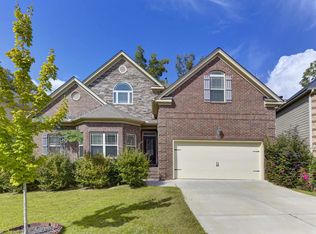
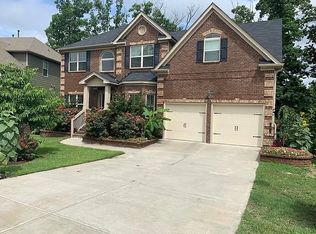
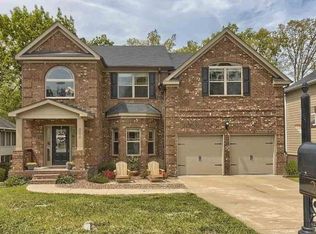
    This home is situated in Lexington Heights close to downtown Lexington and schools! Features include a very popular basement plan with 4 bedrooms, 2.5 bath, a large upper deck overlooking a private yard that backs up to woods, and an unfinished basement which could add an additional 1,700+/- square feet if desired. The entry is welcoming with a 2-story foyer with beautiful staircase and living room to the right. The foyer leads past the formal dining into the open concept family room and kitchen with plenty of space for family gatherings, cooking, and storage. You can access the spacious back deck from the kitchen/family room area which is a perfect space for relaxing and entertaining. Back inside, the basement can be accessed through a door in the foyer. This space could easily be transformed into a mother in law suite, he or she cave, and is complete with a patio under the upper deck. It's currently wired and plumbed. The owner's suite with HUGE walk-in closet, private bath with separate shower and soaker tub, and double vanities can be found on the top floor. Down the hall you'll find bedroom 2, 3, and 4 all with great closets, a full bath, and the laundry. Lexington One Schools including New Providence Elementary, Beechwood Middle, and Lexington High School.

    This property is off market, which means it's not currently listed for sale or rent on Zillow. This may be different from what's available on other websites or public sources.
    Facts & features

    Interior

    Bedrooms & bathrooms
    • Bedrooms: 4
    • Bathrooms: 3
    • Full bathrooms: 2
    • 1/2 bathrooms: 1
    • Main level bathrooms: 1
    Heating
    • Forced air, Gas
    Cooling
    • Central
    Appliances
    • Included: Dishwasher, Microwave
    • Laundry: Utility Room
    Features
    • Ceiling Fan(s), Molding, Ceilings-Box
    • Flooring: Hardwood
    • Basement: Yes
    • Attic: Storage
    • Has fireplace: Yes
    • Fireplace features: Gas Log-Natural
    Interior area
    • Total interior livable area: 3,500 sqft

    Property

    Parking
    • Total spaces: 2
    • Parking features: Garage - Attached
    Features
    • Patio & porch: Patio, Porch (not screened)
    • Exterior features: Brick
    Lot
    • Size: 6,098 sqft
    Details
    • Parcel number: 00436501043

    Construction

    Type & style
    • Home type: SingleFamily
    • Architectural style: Traditional
    Condition
    • Year built: 2014

    Utilities & green energy

    • Sewer: Public Sewer
    • Water: Public

    Community & neighborhood

    Location
    • Region: Lexington

    HOA & financial

    HOA
    • Has HOA: Yes
    • HOA fee: $20 monthly
    • Services included: Road Maintenance, Common Area Maintenance, Sidewalk Maintenance, Street Light Maintenance

    Other

    Other facts
    • Sewer: Public Sewer
    • WaterSource: Public
    • RoadSurfaceType: Paved
    • FireplaceYN: true
    • InteriorFeatures: Ceiling Fan(s), Molding, Ceilings-Box
    • GarageYN: true
    • AttachedGarageYN: true
    • HeatingYN: true
    • CoolingYN: true
    • PatioAndPorchFeatures: Patio, Porch (not screened)
    • FireplacesTotal: 1
    • Furnished: Unfurnished
    • CurrentFinancing: Conventional, Cash, FHA-VA
    • ArchitecturalStyle: Traditional
    • MainLevelBathrooms: 1
    • Cooling: Central Air
    • AssociationFeeIncludes: Road Maintenance, Common Area Maintenance, Sidewalk Maintenance, Street Light Maintenance
    • LaundryFeatures: Utility Room
    • Heating: Central, Fireplace(s)
    • ParkingFeatures: Garage Attached
    • Attic: Storage
    • RoomKitchenFeatures: Granite Counters, Kitchen Island, Pantry, Recessed Lighting, Eat-in Kitchen, Floors-Hardwood, Cabinets-Stained, Bar, Backsplash-Tiled
    • RoomBedroom3Level: Second
    • RoomBedroom4Level: Second
    • RoomMasterBedroomFeatures: Ceiling Fan(s), Walk-In Closet(s), Vaulted Ceiling(s), French Doors, Double Vanity, Bath-Private, Separate Shower, Tub-Garden, Separate Water Closet
    • RoomMasterBedroomLevel: Second
    • RoomBedroom2Level: Second
    • RoomBedroom2Features: Walk-In Closet(s), Vaulted Ceiling(s), High Ceilings, Double Vanity
    • RoomDiningRoomLevel: Main
    • RoomKitchenLevel: Main
    • RoomLivingRoomLevel: Main
    • RoomLivingRoomFeatures: Bay Window, High Ceilings, Molding
    • RoomBedroom3Features: Vaulted Ceiling(s), High Ceilings, Double Vanity, Closet-Private
    • RoomBedroom4Features: Vaulted Ceiling(s), Closet-Private
    • Basement: Yes
    • ConstructionMaterials: Brick-Partial-AbvFound
    • ExteriorFeatures: Gutters - Partial
    • RoomDiningRoomFeatures: Molding, Ceilings-Box
    • FireplaceFeatures: Gas Log-Natural
    • MlsStatus: Active
    • Road surface type: Paved

    Price history

    DateEventPrice
    12/23/2020Sold$339,900$97/sqft
    Source: Public Record Report a problem
    10/23/2020Listed for sale$339,900+20.5%$97/sqft
    Source: Coldwell Banker Residential Brokerage #504903 Report a problem
    1/11/2016Sold$282,000-4.4%$81/sqft
    Source: Public Record Report a problem
    11/6/2015Price change$294,900-1.7%$84/sqft
    Source: ERA Wilder Realty #385612 Report a problem
    9/9/2015Listed for sale$299,900+2.4%$86/sqft
    Source: ERA Wilder Realty #385612 Report a problem
    12/23/2014Sold$293,000$84/sqft
    Source: Public Record Report a problem

    Public tax history

    YearProperty taxesTax assessment
    2024$2,385 +3.8%$13,596
    2023$2,299 -3.4%$13,596
    2022$2,380 $13,596
    2021-- $13,596 +20.5%
    2019-- $11,280
    2018$2,140 +1.5%$11,280
    2017$2,108 +2.5%$11,280 -3.8%
    2016$2,056 -3%$11,720
    2015$2,121 $11,720 +681.3%
    2014$2,121 $1,500

    Find assessor info on the county website

    Neighborhood: 29072

    Nearby schools

    GreatSchools rating
    Schools provided by the listing agent
    • Elementary: New Providence
    • Middle: Lexington
    • High: Lexington
    • District: Lexington One

    Source: The MLS. This data may not be complete. We recommend contacting the local school district to confirm school assignments for this home.

    Get a cash offer in 3 minutes
    Find out how much your home could sell for in as little as 3 minutes with a no-obligation cash offer.
    Estimated market value
    $455,400
    Get a cash offer in 3 minutes
    Find out how much your home could sell for in as little as 3 minutes with a no-obligation cash offer.
    Estimated market value
    $455,400