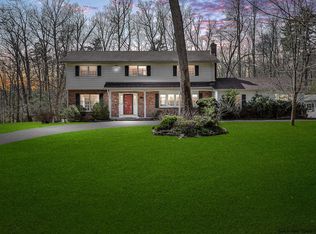
Be the first to see this wonderful home.So Close, Yet So Far......! Near to the heart of Woodstock lies a quiet community of homes, and Hickory Hill is a private road off of this community that seems to take you deep into the woods! Privacy and seclusion, yet all the benefits of being a stone's throw from the heart of Woodstock, and so near to Kingston too. This 2600+ ft2 home has been lovingly maintained and updated through the years. (The finished basement is not included in the size) A very comfortable flow with the semi-open floor plan of the eat-in Kitchen, dining room, and living room, a California Room opens to the deck, pool, and lovely gardens. Truly a place for great fun and entertaining, or quiet contemplation.
Sold for $681,800
$681,800
212 Hickory Hill Rd, Woodstock, NY 12498
5beds
2,660sqft
SingleFamily
Built in 1972
2.5 Acres Lot
$869,000 Zestimate®
$256/sqft
$7,965 Estimated rent
Home value
$869,000
$791,000 - $965,000
$7,965/mo
Zestimate® history
Owner options
List your home for rent
$7,965/mo
Rent Zestimate®
Find your next renter with Zillow Rental Manager. Plus, with online applications, you can quickly screen prospective tenants – for free.
$7,965/mo
Rent Zestimate®
Refinance and save
$4,572/mo
Est. payment
Refinancing to a lower rate could help reduce your monthly payments and save thousands over the life of the loan.
$4,572/mo
Est. payment
Explore your selling options
Work with a Zillow partner agent
Leverage their expertise and Zillow's premium Showcase listings to get your home seen by more buyers.
Get startedList with your own agent
Get your home in front of millions of buyers by listing it on Zillow.
Learn how to do itSell it yourself
Take full control of how buyers see your home on Zillow by listing For Sale by Owner (FSBO).
List your homeWhat's special
Facts & features
Interior
Bedrooms & bathrooms
- Bedrooms: 5
- Bathrooms: 3
- Full bathrooms: 2
- 1/2 bathrooms: 1
Heating
- Forced air, Oil
Cooling
- Central
Appliances
- Included: Dishwasher, Dryer, Garbage disposal, Microwave, Range / Oven, Refrigerator, Washer
Features
- SMOKE DETECTOR, CARBON MONOXIDE DETECTOR, SLIDING GLASS DOORS, WALK IN CLOSETS, MASTER BATH
- Flooring: Carpet, Hardwood
- Basement: Finished
- Has fireplace: Yes
Interior area
- Total interior livable area: 2,660 sqft
Property
Parking
- Total spaces: 2
- Parking features: Garage - Attached
Features
- Exterior features: Other
Lot
- Size: 2.5 Acres
- Features: LEVEL, LANDSCAPED, WOODED
Details
- Parcel number: 5158002719710
Construction
Type & style
- Home type: SingleFamily
- Architectural style: Contemporary
Materials
- Metal
Condition
- Year built: 1972
Utilities & green energy
- Sewer: MUNICIPAL, SEPTIC-INGR.
Community & HOA
Location
- Region: Woodstock
Financial & listing details
- Price per square foot: $256/sqft
- Tax assessed value: $882,979
Price history
| Date | Event | Price |
|---|---|---|
| 6/6/2024 | Sold | $681,800+36.9%$256/sqft |
Source: Public Record Report a problem | ||
| 8/18/2020 | Sold | $498,000+4.8%$187/sqft |
Source: Public Record Report a problem | ||
| 7/12/2020 | Pending sale | $475,000$179/sqft |
Source: Potter Realty #20200904 Report a problem | ||
| 3/20/2020 | Listed for sale | $475,000+9.8%$179/sqft |
Source: Potter Realty #20200904 Report a problem | ||
| 1/19/2010 | Sold | $432,450+10.9%$163/sqft |
Source: Public Record Report a problem | ||
| 12/27/2005 | Sold | $390,000+174.8%$147/sqft |
Source: Public Record Report a problem | ||
| 4/26/1994 | Sold | $141,900$53/sqft |
Source: Public Record Report a problem | ||
Public tax history
| Year | Property taxes | Tax assessment |
|---|---|---|
| 2025 | -- | $415,000 |
| 2024 | -- | $415,000 |
| 2023 | -- | $415,000 |
| 2022 | -- | $415,000 |
| 2021 | -- | $415,000 +6.4% |
| 2020 | -- | $390,000 |
| 2019 | -- | $390,000 |
| 2018 | -- | $390,000 |
| 2017 | $11,962 | $390,000 |
| 2016 | -- | $390,000 |
| 2015 | -- | $390,000 |
| 2014 | -- | $390,000 +3.7% |
| 2013 | -- | $376,000 |
| 2011 | -- | $376,000 +8% |
| 2010 | -- | $348,000 |
| 2009 | -- | $348,000 |
| 2008 | -- | $348,000 |
| 2007 | -- | $348,000 +13.9% |
| 2006 | -- | $305,600 |
| 2005 | -- | $305,600 |
| 2004 | -- | $305,600 +74.3% |
| 2003 | -- | $175,300 |
| 2002 | -- | $175,300 |
| 2001 | -- | $175,300 +9.6% |
| 2000 | -- | $160,000 |
Find assessor info on the county website
Neighborhood: 12498
Nearby homes
- $681,8005 bd3 ba3.5k sqft212 Hickory Hl, Woodstock, NY 12498Sold
- $508,5003 bd2 ba1.9k sqft17 Cardinal Dr, Woodstock, NY 12498Off Market
- $601,7004 bd2 ba2.6k sqft222 Hickory Hill Rd, Woodstock, NY 12498Off Market
- $589,8003 bd2 ba2.4k sqft47 Maurizi Ln, Woodstock, NY 12498Off Market
- $660,0003 bd3 ba2.2k sqft104 Cardinal Ct, Woodstock, NY 12498Sold
- $564,3004 bd2 ba1.8k sqft19 Cardinal Dr, Woodstock, NY 12498Off Market
- $610,2004 bd2 ba2.5k sqft41 Maurizi Ln, Woodstock, NY 12498Off Market
- $690,7005 bd3 ba2.5k sqft102 Cardinal Ct, Woodstock, NY 12498Off Market
Nearby schools
GreatSchools rating
- 3/10M Clifford Miller Middle SchoolGrades: 5-8Distance: 5 mi
- 4/10Kingston High SchoolGrades: 9-12Distance: 7.9 mi
- 6/10E R Crosby Elementary SchoolGrades: K-4Distance: 5 mi
Schools provided by the listing agent
- Elementary: CHAMBERS K-4
- District: Kingston Consolidated
Source: The MLS. This data may not be complete. We recommend contacting the local school district to confirm school assignments for this home.
- New York
- Ulster County
- Woodstock
- 12498
- 212 Hickory Hill Rd
Nearby cities
Nearby zip codes
Other Woodstock Topics
