Skip main navigation
Closed
  • $325,000

    212 High St, Dover, OH 44622

    3beds
    2,588sqft
    Single Family Residence
    Built in 1968
    7,405.2 Square Feet Lot
    $316,500 Zestimate®
    $126/sqft
    $1,901 Estimated rent

    Home value

    $316,500

    $301,000 - $332,000

    $1,901/mo

    Zestimate® history
    Loading
    Loading...

    Owner options

    List your home for rent

    $1,901/mo

    Rent Zestimate®

    Find your next renter with Zillow Rental Manager. Plus, with online applications, you can quickly screen prospective tenants – for free.

    Learn more

    $1,901/mo

    Rent Zestimate®

    Refinance and save

    $2,045/mo

    Est. payment

    Refinancing to a lower rate could help reduce your monthly payments and save thousands over the life of the loan.

    See today's rates

    $2,045/mo

    Est. payment

    Explore your selling options

    Work with a Zillow partner agent

    Leverage their expertise and Zillow's premium Showcase listings to get your home seen by more buyers.

    Get started

    List with your own agent

    Get your home in front of millions of buyers by listing it on Zillow.

    Learn how to do it

    Sell it yourself

    Take full control of how buyers see your home on Zillow by listing For Sale by Owner (FSBO).

    List your home

    What's special

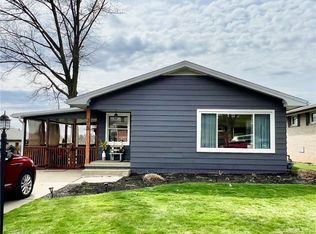
    This home is a move in ready masterpiece! The deep tones create harmony and modern vibes that blanket the entire surface of this renovated exterior. The bold finish makes this home a stunner, complimented by the new modern wooden post and beam front porch. Step into this 2025 meticulously renovated 3-bedroom, 3 ½ bath home where modern elegance meets functional living. The open-concept living space boasts bright, airy interior with premium vinyl plank flooring, leading to a stunning chef's kitchen featuring a center island, quartz countertops, Sage Green Shaker cabinets, brand new Forno quality appliances, wall-mounted pot filler and tile backsplash. Relax in the luxurious primary suite with a spa-inspired bath complete with dual vanity, tiled shower and soaker tub. A second bedroom boast a private full bath with walk-in tiled shower. This main floor includes a stunning half bath as well as a stylish Mudroom with seat and storage leading to the side entrance. The completely renovated walk out lower level is perfectly finished to compliment the first floor. Enjoy this large lifestyle-driven space with guest bedroom, gorgeous full bath with walk in shower, great room, storage space, laundry room and garage. This 2025 renovation includes, premium grade double pane windows, Pro Via exterior doors, solid wood interior doors, metal roof, garage door and opener, electrical panel, 3 panel solid wood interior doors. The cleaver new walkway from the front to the rear makes this home easily accessible. The Modern Refresh and complete renovation design achieved the inviting feeling of warm minimalism with open space, clean lines, and warm comforting colors. The affect is both classy and cozy.

    Zillow last checked:

    Listing updated:

    Listing Provided by:

    Norma Ryan 330-339-1196 barnett@barnettrealtors.com,

    Barnett Inc. Realtors

    Bought with:

    Sandy Fox, 2019006984

    Barnett Inc. Realtors

    Source: MLS Now,MLS#: 5214171MLS LogoOriginating MLS: East Central Association of REALTORS

    Facts & features

    Interior

    Bedrooms & bathrooms
    • Bedrooms: 3
    • Bathrooms: 4
    • Full bathrooms: 3
    • 1/2 bathrooms: 1
    • Main level bathrooms: 3
    • Main level bedrooms: 2
    Primary bedroom
    • Description: Flooring: Carpet
    • Level: First
    • Dimensions: 13 x 12
    Bedroom
    • Description: Flooring: Carpet
    • Level: Lower
    • Dimensions: 15 x 12
    Bedroom
    • Description: Flooring: Carpet
    • Level: First
    • Dimensions: 14 x 10
    Primary bathroom
    • Description: Flooring: Luxury Vinyl Tile
    • Level: First
    • Dimensions: 12 x 6
    Bathroom
    • Description: Flooring: Luxury Vinyl Tile
    • Level: Lower
    • Dimensions: 9 x 7
    Bathroom
    • Description: Flooring: Luxury Vinyl Tile
    • Level: First
    Bathroom
    • Description: Flooring: Luxury Vinyl Tile
    • Level: First
    • Dimensions: 5 x 10
    Eat in kitchen
    • Description: Flooring: Luxury Vinyl Tile
    • Level: First
    • Dimensions: 20 x 12
    Great room
    • Description: Flooring: Luxury Vinyl Tile
    • Level: First
    • Dimensions: 19 x 14
    Laundry
    • Description: Flooring: Luxury Vinyl Tile
    • Level: Lower
    • Dimensions: 9 x 13
    Recreation
    • Description: Flooring: Carpet
    • Level: Lower
    • Dimensions: 18 x 25
    Heating
    • Forced Air, Gas
    Cooling
    • Central Air
    Appliances
    • Laundry: In Basement
    Features
    • Double Vanity, Kitchen Island, Open Floorplan
    • Windows: Double Pane Windows
    • Basement: Exterior Entry,Full,Finished,Walk-Out Access
    • Has fireplace: No
    Interior area
    • Total structure area: 2,588
    • Total interior livable area: 2,588 sqft
    • Finished area above ground: 1,344
    • Finished area below ground: 1,244

    Property

    Parking
    • Total spaces: 1
    • Parking features: Alley Access, Attached, Garage, Garage Door Opener
    • Attached garage spaces: 1
    Features
    • Levels: One
    • Stories: 1
    • Patio & porch: Front Porch
    • Fencing: None
    Lot
    • Size: 7,405 sqft
    • Features: Flat, Level
    Details
    • Parcel number: 1502064000
    • Special conditions: Standard

    Construction

    Type & style
    • Home type: SingleFamily
    • Architectural style: Ranch
    • Property subtype: Single Family Residence
    Materials
    • Brick
    • Foundation: Block
    • Roof: Metal
    Condition
    • Year built: 1968

    Utilities & green energy

    • Sewer: Public Sewer
    • Water: Public

    Community & neighborhood

    Location
    • Region: Dover

    Price history

    DateEventPrice
    6/18/2026Sold$325,000$126/sqft
    Source: MLS Now #5214171 Report a problem
    6/12/2026Pending sale$325,000$126/sqft
    Source: MLS Now #5214171 Report a problem
    5/29/2026Price change$325,000-7.1%$126/sqft
    Source: MLS Now #5214171 Report a problem
    4/26/2026Price change$350,000-6.7%$135/sqft
    Source: MLS Now #5199614 Report a problem
    4/9/2026Price change$375,000-3.7%$145/sqft
    Source: MLS Now #5199614 Report a problem
    3/12/2026Price change$389,500-2.6%$151/sqft
    Source: Owner Report a problem
    1/23/2026Listed for sale$399,900$155/sqft
    Source: Owner Report a problem

    Public tax history

    YearProperty taxesTax assessment
    2024$1,734 -2.1%$50,280
    2023$1,772 -1.5%$50,280
    2022$1,798 +16.3%$50,280 +18.9%
    2021$1,546 0%$42,270
    2020$1,546 -0.7%$42,270
    2019$1,557 +17.6%$42,270 +18.5%
    2018$1,324 $35,680
    2017$1,324 -0.2%$35,680
    2016$1,326 +11%$35,680 +1.2%
    2014$1,194 -1.6%$35,250
    2013$1,214 +0.8%$35,250
    2012$1,205 +0.1%$35,250
    2011$1,204 +2.6%$35,250
    2010$1,174 +1%$35,250 -2.7%
    2009$1,162 -6.9%$36,230 +4%
    2006$1,248 +1.1%$34,840
    2005$1,235 -1.4%$34,840
    2004$1,252 +3.5%$34,840 +7.4%
    2003$1,210 +20%$32,450
    2002$1,009 0%$32,450
    2001$1,009 +5%$32,450 +10%
    2000$962 $29,490

    Find assessor info on the county website

    Neighborhood: 44622

    Nearby schools

    GreatSchools rating
    Schools provided by the listing agent
    • District: Dover CSD - 7902

    Source: MLS Now. This data may not be complete. We recommend contacting the local school district to confirm school assignments for this home.

    Get a cash offer in 3 minutes
    Find out how much your home could sell for in as little as 3 minutes with a no-obligation cash offer.
    Estimated market value
    $316,500
    Get a cash offer in 3 minutes
    Find out how much your home could sell for in as little as 3 minutes with a no-obligation cash offer.
    Estimated market value
    $316,500