Skip main navigation
Off market
Street View
  • $627,300

    212 Highgrove Ln, Aston, PA 19014

    5beds
    4baths
    2,072sqft
    SingleFamily
    Built in 2002
    9,583 Square Feet Lot
    $627,300 Zestimate®
    $303/sqft
    $3,702 Estimated rent

    Home value

    $627,300

    $596,000 - $659,000

    $3,702/mo

    Zestimate® history
    Loading
    Loading...

    Owner options

    List your home for rent

    $3,702/mo

    Rent Zestimate®

    Find your next renter with Zillow Rental Manager. Plus, with online applications, you can quickly screen prospective tenants – for free.

    Learn more

    $3,702/mo

    Rent Zestimate®

    Refinance and save

    $4,282/mo

    Est. payment

    Refinancing to a lower rate could help reduce your monthly payments and save thousands over the life of the loan.

    See today's rates

    $4,282/mo

    Est. payment

    Explore your selling options

    Work with a Zillow partner agent

    Leverage their expertise and Zillow's premium Showcase listings to get your home seen by more buyers.

    Get started

    List with your own agent

    Get your home in front of millions of buyers by listing it on Zillow.

    Learn how to do it

    Sell it yourself

    Take full control of how buyers see your home on Zillow by listing For Sale by Owner (FSBO).

    List your home

    What's special

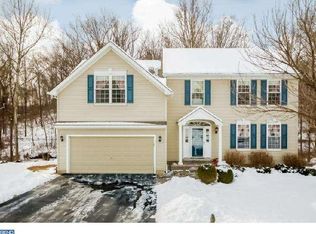
    Versatility and value abound with this ""4+1"" Bedroom 3.5 Bathroom 12 year old Colonial. The open floor plan is your home base for modern family living with 9 ft high ceilings on both the 1st and lower levels while the extended multi-tiered deck with elevated sightlines to the majestic wooded backdrop and twisting creek beg for outdoor entertaining. Host your next family get together in your finished Basement boasting a 400 sq ft Rec Room wired for home theater 10-ft pub-style wet bar with fridge full Bathroom window seat walk out access to 450+ sq ft of covered stamped concrete Patio and for any houseguests staying over a separate Den/5th Bedroom! Plus: a spacious floored Attic Room above the two-car garage a dedicated workbench/Craft Room 2nd floor Laundry a walk-in overflow Pantry/Utility Room a community playground 200 ft up the road~~~ This home is loaded with features~~~come check it out! Close to Malls shopping & choice Restaurants. Close to I-95 & 476 within 20 min to Phila Airport and downtown Wilmington. HSA Home Warranty included.

    This property is off market, which means it's not currently listed for sale or rent on Zillow. This may be different from what's available on other websites or public sources.

    Facts & features

    Interior

    Bedrooms & bathrooms
    • Bedrooms: 5
    • Bathrooms: 4
    Heating
    • Forced air, Gas
    Cooling
    • Central
    Appliances
    • Included: Dishwasher, Garbage disposal, Range / Oven
    Features
    • Flooring: Carpet, Hardwood, Linoleum / Vinyl
    • Has fireplace: Yes
    Interior area
    • Total interior livable area: 2,072 sqft

    Property

    Parking
    • Parking features: Garage - Attached
    Features
    • Exterior features: Vinyl
    • Has spa: Yes
    Lot
    • Size: 9,583 Square Feet
    Details
    • Parcel number: 02000274055

    Construction

    Type & style
    • Home type: SingleFamily
    • Architectural style: Conventional
    Materials
    • Roof: Other
    Condition
    • Year built: 2002

    Community & HOA

    HOA
    • Has HOA: Yes
    • HOA fee: $25 monthly
    Location
    • Region: Aston

    Financial & listing details

    • Price per square foot: $303/sqft
    • Tax assessed value: $350,000
    • Annual tax amount: $9,684

    Price history

    DateEventPrice
    9/12/2014Sold$368,900$178/sqft
    Source: Public Record Report a problem
    5/28/2014Price change$368,900-2.6%$178/sqft
    Source: Berkshire Hathaway HomeServices Fox & Roach, Realtors #6352771 Report a problem
    3/19/2014Listed for sale$378,900+44.2%$183/sqft
    Source: Berkshire Hathaway HomeServices Fox & Roach, Realtors #6352771 Report a problem
    6/13/2002Sold$262,798$127/sqft
    Source: Public Record Report a problem

    Public tax history

    YearProperty taxesTax assessment
    2025$9,684 +6.6%$350,000
    2024$9,082 +4.7%$350,000
    2023$8,675 +3.7%$350,000
    2022$8,365 +0.3%$350,000
    2021$8,336 +517.4%$350,000 +41.5%
    2020$1,350 -86.4%$247,270
    2019$9,905 +4.4%$247,270
    2018$9,486 +599%$247,270
    2017$1,357 $247,270
    2016$1,357 $247,270
    2015$1,357 $247,270
    2014$1,357 +2.8%$247,270
    2013$1,321 +2.8%$247,270
    2012$1,284 +0.3%$247,270
    2011$1,281 +2%$247,270
    2010$1,255 +7.5%$247,270
    2009$1,168 $247,270
    2008$1,168 +8.3%$247,270
    2007$1,078 $247,270
    2006$1,078 -2%$247,270
    2005$1,100 $247,270
    2004$1,100 +8.5%$247,270
    2003$1,014 $247,270
    Find assessor info on the county website

    Neighborhood: 19014

    Nearby schools

    GreatSchools rating
    Schools provided by the listing agent
    • Middle: NORTHLEY
    • High: SUN VALLEY
    • District: Penn-Delco

    Source: The MLS. This data may not be complete. We recommend contacting the local school district to confirm school assignments for this home.

    Get a cash offer in 3 minutes
    Find out how much your home could sell for in as little as 3 minutes with a no-obligation cash offer.
    Estimated market value
    $627,300
    Get a cash offer in 3 minutes
    Find out how much your home could sell for in as little as 3 minutes with a no-obligation cash offer.
    Estimated market value
    $627,300