Charming 3 bedroom home for sale on expansive corner lot.
Discover the timeless charm in this delightful 3 bedroom home, nestled on an expansive corner lot. With two beautifully remodeled bathrooms.
Step inside to find the warm character of an older home, highlighting built in storage cabinets in the hallway that add both functionality and elegance. Each bedroom is graced with stunning antique ceiling fans, enhancing the home's unique charm while keeping you cool during the warmer months.
The kitchen is a true focal point, painted in a soft pink hue and adorned with charming white gingerbread house cabinet doors and trim. It is a delightful space that invites creativity. An added bonus room is the inviting sunroom, a versatile space ideal for an art studio, workout area, or simply a serene spot to relax and enjoy a good book. The spacious backyard features a practical metal shed that provides excellent extra storage for all your gardening tools and equipment. This enchanting home is just waiting for the right owner to come along and bring their personal touch. Don't miss an opportunity to claim this gem as your own and create lasting memories.
Sold
Price Unknown
212 Highland Ter S, Fort Worth, TX 76134
3beds
1,576sqft
Single Family Residence
Built in 1959
0.33 Acres Lot
$222,700 Zestimate®
$--/sqft
$2,272 Estimated rent
Home value
$222,700
$205,000 - $241,000
$2,272/mo
Zestimate® history
Owner options
List your home for rent
$2,272/mo
Rent Zestimate®
Find your next renter with Zillow Rental Manager. Plus, with online applications, you can quickly screen prospective tenants – for free.
$2,272/mo
Rent Zestimate®
Refinance and save
Refinancing to a lower rate could help reduce your monthly payments and save thousands over the life of the loan.
Explore your selling options
Work with a Zillow partner agent
Leverage their expertise and Zillow's premium Showcase listings to get your home seen by more buyers.
Get startedList with your own agent
Get your home in front of millions of buyers by listing it on Zillow.
Learn how to do itSell it yourself
Take full control of how buyers see your home on Zillow by listing For Sale by Owner (FSBO).
List your homeWhat's special
Spacious backyardRemodeled bathroomsCorner lotAntique ceiling fansBuilt in storage cabinets
Zillow last checked:
Listing updated:
Listed by:
Terri Galloway 0682159 972-264-0303,
Texas Lone Star, REALTORS 972-264-0303
Bought with:
Aixa Galarza
NextHome Preferred Properties
Source: NTREIS,MLS#: 20904319
Facts & features
Interior
Bedrooms & bathrooms
- Bedrooms: 3
- Bathrooms: 2
- Full bathrooms: 2
Primary bedroom
- Features: Ceiling Fan(s), En Suite Bathroom
- Level: First
- Dimensions: 14 x 13
Bedroom
- Level: First
- Dimensions: 10 x 10
Bedroom
- Level: First
- Dimensions: 9 x 14
Breakfast room nook
- Level: First
- Dimensions: 8 x 7
Family room
- Features: Ceiling Fan(s)
- Level: First
- Dimensions: 12 x 16
Kitchen
- Level: First
- Dimensions: 11 x 7
Living room
- Features: Ceiling Fan(s)
- Level: First
- Dimensions: 15 x 11
Sunroom
- Level: First
- Dimensions: 18 x 9
Heating
- Central
Cooling
- Central Air, Ceiling Fan(s)
Appliances
- Included: Dishwasher, Electric Oven, Refrigerator, Vented Exhaust Fan
Features
- Eat-in Kitchen
- Flooring: Carpet, Ceramic Tile
- Has basement: No
- Has fireplace: No
Interior area
- Total interior livable area: 1,576 sqft
Property
Parking
- Total spaces: 2
- Parking features: Driveway, Garage Faces Front
- Attached garage spaces: 2
- Has uncovered spaces: Yes
Features
- Levels: One
- Stories: 1
- Exterior features: Storage
- Pool features: None
- Fencing: Chain Link,Wood
Lot
- Size: 0.33 Acres
- Features: Corner Lot
Details
- Parcel number: 01257706
Construction
Type & style
- Home type: SingleFamily
- Architectural style: Traditional,Detached
- Property subtype: Single Family Residence
Materials
- Brick
- Foundation: Slab
- Roof: Composition
Condition
- Year built: 1959
Utilities & green energy
- Sewer: Public Sewer
- Utilities for property: Cable Available, Sewer Available
Community & HOA
Community
- Subdivision: Highland Terrace Add
HOA
- Has HOA: No
Location
- Region: Fort Worth
Financial & listing details
- Tax assessed value: $217,286
- Annual tax amount: $3,306
- Date on market: 4/15/2025
- Cumulative days on market: 20 days
- Listing terms: Cash,Conventional,FHA,VA Loan
Price history
| Date | Event | Price |
|---|---|---|
| 6/5/2025 | Sold | -- |
Source: NTREIS #20904319 Report a problem | ||
| 5/15/2025 | Pending sale | $225,000$143/sqft |
Source: NTREIS #20904319 Report a problem | ||
| 5/5/2025 | Contingent | $225,000-2.2%$143/sqft |
Source: NTREIS #20904319 Report a problem | ||
| 4/28/2025 | Price change | $230,000-3.8%$146/sqft |
Source: NTREIS #20904319 Report a problem | ||
| 4/15/2025 | Listed for sale | $239,000-0.4%$152/sqft |
Source: NTREIS #20904319 Report a problem | ||
| 2/7/2025 | Listing removed | $239,900$152/sqft |
Source: NTREIS #20719448 Report a problem | ||
| 12/5/2024 | Price change | $239,900-2%$152/sqft |
Source: NTREIS #20719448 Report a problem | ||
| 10/29/2024 | Price change | $244,900-2%$155/sqft |
Source: NTREIS #20719448 Report a problem | ||
| 10/7/2024 | Price change | $249,900-2%$159/sqft |
Source: NTREIS #20719448 Report a problem | ||
| 9/30/2024 | Listed for sale | $255,000$162/sqft |
Source: NTREIS #20719448 Report a problem | ||
Public tax history
| Year | Property taxes | Tax assessment |
|---|---|---|
| 2025 | $5,082 -2.9% | $217,286 |
| 2024 | $5,233 +562.6% | $217,286 +2.2% |
| 2023 | $790 -11.5% | $212,565 +20.8% |
| 2022 | $892 +3.3% | $175,932 +4.6% |
| 2021 | $863 +3.3% | $168,142 +19.4% |
| 2020 | $836 +3.1% | $140,767 +0.2% |
| 2019 | $811 +3.4% | $140,523 +57.1% |
| 2018 | $785 +2.6% | $89,469 +10% |
| 2017 | $765 +0.7% | $81,335 -2.5% |
| 2016 | $760 -14.9% | $83,462 +16.6% |
| 2015 | $893 | $71,600 |
| 2014 | $893 | $71,600 |
| 2013 | -- | $71,600 +0.3% |
| 2012 | -- | $71,400 |
| 2011 | -- | $71,400 -0.6% |
| 2010 | -- | $71,800 -7% |
| 2009 | -- | $77,200 -5.3% |
| 2008 | -- | $81,500 -2.9% |
| 2007 | -- | $83,900 +3.5% |
| 2006 | -- | $81,100 |
| 2005 | -- | $81,100 |
| 2004 | -- | $81,100 +15.7% |
| 2003 | -- | $70,100 +9.4% |
| 2002 | -- | $64,100 +15.9% |
| 2001 | -- | $55,300 +19.7% |
| 2000 | -- | $46,200 |
Find assessor info on the county website
Neighborhood: Hallmark-Camelot
Nearby homes
- $229,2003 bd2 ba1.6k sqft216 Highland Ter S, Fort Worth, TX 76134Off Market
- $218,0004 bd3 ba1.5k sqft6616 Rockdale Rd, Fort Worth, TX 76134Off Market
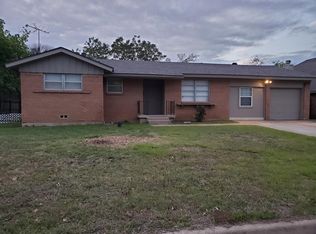
- $255,1003 bd2 ba1.3k sqft220 Highland Ter S, Fort Worth, TX 76134Off Market
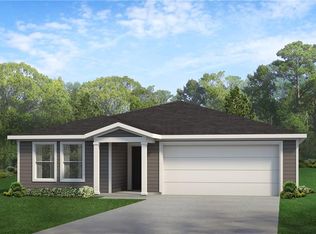
- $227,1003 bd2 ba1.1k sqft255 Alden Dr, Fort Worth, TX 76134Off Market

- $277,5003 bd2 ba1.8k sqft6612 Rockdale Rd, Fort Worth, TX 76134Off Market
- $214,7003 bd2 ba1.3k sqft213 Highland Ter S, Fort Worth, TX 76134Off Market
- $208,1003 bd2 ba1.2k sqft6621 Rockdale Rd, Fort Worth, TX 76134Off Market
- $201,4003 bd1 ba1.3k sqft6617 Rockdale Rd, Fort Worth, TX 76134Off Market
Nearby schools
GreatSchools rating
- 3/10E Ray Elementary SchoolGrades: 1-5Distance: 0.6 mi
- 5/10Roy Johnson Sixth Grade CampusGrades: 6-8Distance: 2.2 mi
- 2/10Everman High SchoolGrades: 9-12Distance: 3 mi
Schools provided by the listing agent
- Elementary: Ray
- High: Everman
- District: Everman ISD
Source: NTREIS. This data may not be complete. We recommend contacting the local school district to confirm school assignments for this home.
Get a cash offer in 3 minutes
Find out how much your home could sell for in as little as 3 minutes with a no-obligation cash offer.
Estimated market value
$222,700
Get a cash offer in 3 minutes
Find out how much your home could sell for in as little as 3 minutes with a no-obligation cash offer.
Estimated market value
$222,700
- Texas
- Tarrant County
- Fort Worth
- 76134
- Hallmark-Camelot
- 212 Highland Ter S
Nearby cities
Nearby neighborhoods
Nearby zip codes
Other Fort Worth Topics
