This one is a stunner! From the moment you walk through the door, you’ll notice the exceptional quality and care that has gone into this beautiful home. Featuring 3 bedrooms, 2 bathrooms, plus a 4th non-conforming bedroom in the finished basement, there’s plenty of room to spread out.
Inside, you’ll love the beautiful bamboo floors, stunning stone fireplace, custom-added cabinetry, and updated kitchen. The three-season sunroom provides the perfect spot to relax and enjoy views of the backyard.
Step outside and you’ll find your own private retreat! The meticulously maintained yard features a in ground swimming pool and pergola, creating a wonderful space for entertaining, relaxing, and enjoying summer days at home.
And don’t overlook the oversized garage, offering plenty of extra space for storage, hobbies, or your own workshop.
Beautifully maintained, thoughtfully updated, and truly move-in ready—this is one you won’t want to miss!
Coming soon 10/06
$299,000
212 Hillcrest Rd, Belton, MO 64012
3beds
2,228sqft
Single Family Residence
Built in 1972
0.26 Acres Lot
$-- Zestimate®
$134/sqft
$-- HOA
What's special
- --
- on Zillow
- 637
- views
- 74
- saves
Zillow last checked:
Listing updated:
Listed by:
Joanna Rangel 816-718-6236,
Keller Williams Southland,
Perry Rangel 816-331-9160,
Keller Williams Southland
Source: Heartland MLS as distributed by MLS GRID,MLS#: 2639451
Facts & features
Interior
Bedrooms & bathrooms
- Bedrooms: 3
- Bathrooms: 3
- Full bathrooms: 2
- 1/2 bathrooms: 1
Bedroom 1
- Features: All Carpet
- Level: Upper
Bedroom 2
- Features: All Carpet, Ceiling Fan(s)
- Level: Upper
Bedroom 3
- Features: All Carpet, Ceiling Fan(s)
- Level: Upper
Bedroom 4
- Features: All Carpet
- Level: Basement
Bathroom 1
- Features: Ceramic Tiles, Shower Over Tub
- Level: Upper
Bathroom 2
- Features: Ceramic Tiles, Shower Only
- Level: Upper
Dining room
- Level: Upper
Kitchen
- Features: Granite Counters
- Level: Upper
Living room
- Features: Fireplace
- Level: Upper
Heating
- Natural Gas, Wood Stove
Cooling
- Attic Fan, Electric
Appliances
- Included: Dishwasher, Double Oven, Dryer, Refrigerator, Electric Range, Stainless Steel Appliance(s), Washer
- Laundry: Lower Level
Features
- Ceiling Fan(s), Kitchen Island, Pantry
- Flooring: Carpet, Luxury Vinyl, Wood
- Doors: Storm Door(s)
- Windows: Storm Window(s)
- Basement: Finished,Full
- Number of fireplaces: 2
Interior area
- Total structure area: 2,228
- Total interior livable area: 2,228 sqft
- Finished area above ground: 1,628
- Finished area below ground: 600
Property
Parking
- Total spaces: 2
- Parking features: Attached, Garage Door Opener, Garage Faces Front
- Attached garage spaces: 2
Features
- Patio & porch: Patio
- Has private pool: Yes
- Pool features: In Ground
- Fencing: Wood
Lot
- Size: 0.26 Acres
Details
- Additional structures: Gazebo
- Parcel number: 1451600
Construction
Type & style
- Home type: SingleFamily
- Architectural style: Traditional
- Property subtype: Single Family Residence
Materials
- Brick/Mortar, Frame
- Roof: Composition
Condition
- Year built: 1972
Utilities & green energy
- Sewer: Public Sewer
- Water: Public
Community & HOA
Community
- Subdivision: Hargis Gardens West
HOA
- Has HOA: No
Location
- Region: Belton
Financial & listing details
- Price per square foot: $134/sqft
- Tax assessed value: $176,780
- Annual tax amount: $2,462
- Date on market: 8/29/2026
- Listing terms: Cash,Conventional,FHA,VA Loan
- Ownership: Estate/Trust
- Road surface type: Paved
Estimated market value
Not available
Estimated sales range
Not available
Not available
Price history
Price history is unavailable.
Public tax history
| Year | Property taxes | Tax assessment |
|---|---|---|
| 2025 | $2,462 +0% | $33,590 +12.5% |
| 2024 | $2,461 +0.3% | $29,850 |
| 2023 | $2,455 +14.2% | $29,850 +15.3% |
| 2022 | $2,149 | $25,900 |
| 2021 | $2,149 | $25,900 +3.4% |
| 2020 | -- | $25,050 |
| 2019 | -- | $25,050 +12.7% |
| 2018 | $1,801 | $22,220 |
| 2017 | $1,801 +4.1% | $22,220 +4.7% |
| 2016 | $1,730 | $21,220 |
| 2015 | $1,730 -0.3% | $21,220 |
| 2014 | $1,735 | $21,220 |
| 2013 | $1,735 | $21,220 -5.4% |
| 2011 | -- | $22,430 -1.1% |
| 2010 | -- | $22,670 |
| 2009 | -- | $22,670 |
Find assessor info on the county website
Monthly payment
Est. payment
Payment breakdown
Explore the cost of this home by adjusting the details. Changes won't be saved.Climate risks
Neighborhood: 64012
Nearby schools
Schools provided by the listing agent
- Elementary: Gladden
- Middle: Belton
Source: Heartland MLS as distributed by MLS GRID. This data may not be complete. We recommend contacting the local school district to confirm school assignments for this home.
Similar homes
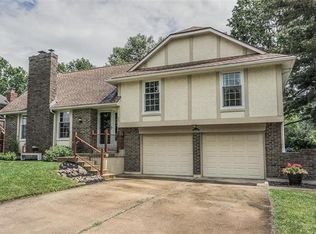
- $335,0004 bd3 ba1.3k sqft15903 Slater Ave, Belton, MO 64012For Sale
 MLS ID #2640491, Rodney Boxley, Platinum Realty LLC. Heartland MLS as distributed by MLS GRID
 - $335,0003 bd3 ba1.9k sqft16912 Summit Dr, Belton, MO 64012For Sale
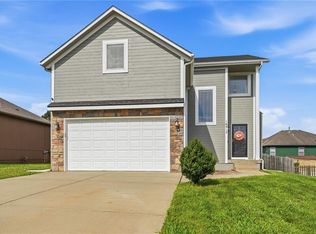 MLS ID #2636830, Lisa Larson, Realty Executives. Heartland MLS as distributed by MLS GRID
 - $--4 bd2 ba1.8k sqft13112 Corrington Ave, Grandview, MO 64030Auction
 Auction.com 2
 - $290,0004 bd3 ba1.5k sqft12800 Ewing Ave, Grandview, MO 64030For Sale
 MLS ID #2641524, Jackie Melton, Keller Williams Platinum Prtnr. Heartland MLS as distributed by MLS GRID
