Skip main navigation
Sold
Street View
  • Price Unknown

    212 Hogan St, Berwick, LA 70342

    4beds
    2,785sqft
    Single Family Residence
    Built in ----
    0.43 Acres Lot
    $340,500 Zestimate®
    $--/sqft
    $2,119 Estimated rent

    Home value

    $340,500

    Estimated sales range

    Not available

    $2,119/mo

    Zestimate® history
    Loading
    Loading...

    Owner options

    List your home for rent

    $2,119/mo

    Rent Zestimate®

    Find your next renter with Zillow Rental Manager. Plus, with online applications, you can quickly screen prospective tenants – for free.

    Learn more

    $2,119/mo

    Rent Zestimate®

    Refinance and save

    Refinancing to a lower rate could help reduce your monthly payments and save thousands over the life of the loan.

    See today's rates

    Explore your selling options

    Work with a Zillow partner agent

    Leverage their expertise and Zillow's premium Showcase listings to get your home seen by more buyers.

    Get started

    List with your own agent

    Get your home in front of millions of buyers by listing it on Zillow.

    Learn how to do it

    Sell it yourself

    Take full control of how buyers see your home on Zillow by listing For Sale by Owner (FSBO).

    List your home

    What's special

    Attached carportRear yard accessLarge covered patioCustom real wood cabinetsTwo lotsWood burning fireplaceFormal dining area
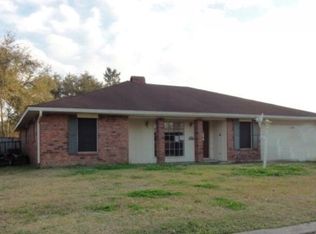
    Listed well BELOW APPRAISAL! Located in the highly desirable County Club Estates this home comes with two lots. The 2785 Sqft home boasts with 4 bedrooms, 2.5 bathrooms, with an additional 3rd shower in the laundry room - great for washing pets or even as a mud room. Brick paver and ceramic tile flooring throughout the entire home. A primary living room with a beautiful wood burning fireplace opening to a formal dining area making entertaining easy! Beautiful custom real wood cabinets throughout the kitchen. As you walk into the hallway you are greeted with a bonus room with a hidden office nook. Home comes with a huge sunroom that is great for a man cave, extra storage, or even great for entertaining guest. The backyard has a large, covered patio with an attached carport providing additional covered parking for vehicles or boat. It has rear yard access. Roof is only 6 years old and BOTH HVACs are BRAND NEW as of 2023! Don't miss out schedule your showing today!**Seller is offering $5,000 towards buyers concessions for buyer to use however they see fit.**

    Zillow last checked:

    Listing updated:

    Listed by:

    Shayna Henry,

    NextHome Cutting Edge Realty

    Source: RAA,MLS#: 24009216MLS Logo

    Facts & features

    Interior

    Bedrooms & bathrooms
    • Bedrooms: 4
    • Bathrooms: 3
    • Full bathrooms: 2
    • 1/2 bathrooms: 1
    Heating
    • Central
    Cooling
    • Multi Units, Central Air
    Appliances
    • Included: Dishwasher, Microwave, Refrigerator, Electric Stove Con
    • Laundry: Electric Dryer Hookup, Washer Hookup
    Features
    • High Ceilings, Beamed Ceilings, Built-in Features, Computer Nook, Vaulted Ceiling(s), Walk-in Pantry, Walk-In Closet(s), Granite Counters
    • Flooring: Brick, Tile
    • Number of fireplaces: 1
    • Fireplace features: 1 Fireplace
    Interior area
    • Total interior livable area: 2,785 sqft

    Property

    Parking
    • Total spaces: 3
    • Parking features: Boat, Carport, Garage, Garage Faces Front
    • Garage spaces: 1
    • Carport spaces: 2
    • Covered spaces: 3
    Features
    • Stories: 1
    • Patio & porch: Covered
    • Exterior features: Lighting
    • Fencing: Full,Privacy,Wood,Gate
    • Frontage type: Golf Course
    Lot
    • Size: 0.43 Acres
    • Dimensions: 150 x 125
    • Features: 0 to 0.5 Acres
    Details
    • Additional structures: Shed(s)
    • Parcel number: 3074401119.00
    • Special conditions: Arms Length

    Construction

    Type & style
    • Home type: SingleFamily
    • Architectural style: Traditional
    • Property subtype: Single Family Residence
    Materials
    • Brick Veneer, Stucco
    • Foundation: Slab

    Utilities & green energy

    • Electric: Elec: CLECO
    • Sewer: Public Sewer

    Community & neighborhood

    Location
    • Region: Berwick
    • Subdivision: Country Club Estates

    Price history

    DateEventPrice
    4/4/2025Sold--
    Source: RAA #24009216 Report a problem
    11/25/2024Pending sale$340,000$122/sqft
    Source: NextHome #24009216 Report a problem
    10/29/2024Price change$340,000-1.4%$122/sqft
    Source: NextHome #24009216 Report a problem
    10/1/2024Listed for sale$345,000+3%$124/sqft
    Source: RAA #24009216 Report a problem
    4/22/2024Listing removed$335,000$120/sqft
    Source: NextHome #23007306 Report a problem
    10/24/2023Price change$335,000-2.9%$120/sqft
    Source: RAA #23007306 Report a problem
    8/24/2023Price change$345,000+6.2%$124/sqft
    Source: RAA #23007306 Report a problem
    8/11/2023Listed for sale$325,000$117/sqft
    Source: RAA #23007306 Report a problem
    8/1/2023Listing removed--
    Source: Owner Report a problem
    7/10/2023Listed for sale$325,000$117/sqft
    Source: Owner Report a problem

    Public tax history

    YearProperty taxesTax assessment
    2025$233 +12.2%$2,813
    2024$208 +2%$2,813
    2023$204 -1.8%$2,813
    2022$207 $2,813
    2021$207 -9%$2,813 +17.6%
    2020$228 +4.3%$2,391
    2019$218 $2,391
    2018$218 +28.8%$2,391
    2017$169 $2,391
    2016$169 -21.3%$2,391
    2015$215 -3.1%$2,391
    2014$222 +0%$2,391
    2013$222 $2,391
    2011-- $2,391 +2%
    2010-- $2,344

    Find assessor info on the county website

    Neighborhood: 70342

    Nearby schools

    GreatSchools rating
    Schools provided by the listing agent
    • Elementary: Berwick
    • Middle: Berwick
    • High: Berwick

    Source: RAA. This data may not be complete. We recommend contacting the local school district to confirm school assignments for this home.