Welcome to 212 Hollow Rd NE -- a beautifully crafted new construction home offering the perfect blend of modern design, functionality, and location.
This spacious 4-bedroom, 3-bathroom home features an open-concept layout designed for both everyday living and entertaining. The main living area is highlighted by luxury vinyl plank flooring, a cozy fireplace, and seamless flow into the kitchen and dining spaces.
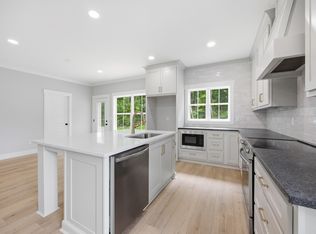
The kitchen is a true centerpiece, featuring custom cabinetry by Woodhollow Cabinetry with soft-close drawers and doors, stainless steel appliances, a custom backsplash, and a walk-in pantry for added convenience and storage.
The primary suite is located on the main level and offers a private retreat with a custom tile shower, double vanity, and a spacious walk-in closet. An additional bedroom on the main level provides flexibility for guests, office space, or multi-generational living.
Upstairs, you'll find 2 additional bedrooms along with a finished bonus room--perfect for a media room, playroom, or extra living space.
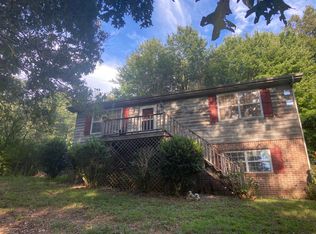
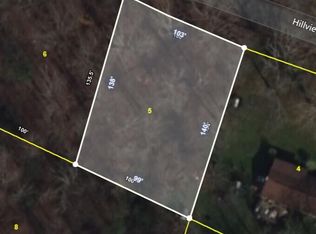
Situated on a generous 0.7-acre lot with sewer access, this home offers both space and practicality. Enjoy a peaceful setting while being just minutes from downtown Cleveland and a short drive to the Ocoee River, giving you quick access to shopping, dining, and outdoor adventure.
Complete with a 2-car garage, this home delivers quality craftsmanship, thoughtful design, and a prime location.
Contingent
Price increase: $40K (9/12)
$475,000
212 Hollow Rd NE, Cleveland, TN 37323
4beds
2,314sqft
Single Family Residence
Built in 2026
0.71 Acres Lot
$473,700 Zestimate®
$205/sqft
$-- HOA
What's special
Cozy fireplacePeaceful settingSpacious walk-in closetStainless steel appliancesOpen-concept layoutLuxury vinyl plank flooringCustom backsplash
- 131 days
- 401
- 35
Zillow last checked:
Listing updated:
Listed by:
Wade Trammell 423-718-4815,
Keller Williams Realty 423-664-1900
Source: Greater Chattanooga Realtors,MLS#: 1534865
Facts & features
Interior
Bedrooms & bathrooms
- Bedrooms: 4
- Bathrooms: 3
- Full bathrooms: 3
Heating
- Central, Electric
Cooling
- Central Air, Electric
Appliances
- Included: Dishwasher, Electric Range, Microwave, Range Hood, Vented Exhaust Fan, Water Heater
- Laundry: In Hall, Laundry Room, Main Level, Washer Hookup
Features
- Breakfast Bar, Ceiling Fan(s), Double Vanity, Eat-in Kitchen, Granite Counters, Kitchen Island, Open Floorplan, Pantry, Recessed Lighting, Tray Ceiling(s), Walk-In Closet(s), Tub/shower Combo, Steam Shower
- Flooring: Carpet, Luxury Vinyl, Tile
- Basement: Crawl Space
- Number of fireplaces: 1
- Fireplace features: Living Room, Propane
Interior area
- Total structure area: 2,314
- Total interior livable area: 2,314 sqft
- Finished area above ground: 2,314
Property
Parking
- Total spaces: 2
- Parking features: Concrete, Driveway, Garage Door Opener, Off Street
- Attached garage spaces: 2
Features
- Levels: Two
- Patio & porch: Front Porch, Rear Porch, Porch - Covered
- Exterior features: Private Yard, Rain Gutters
- Fencing: None
Lot
- Size: 0.71 Acres
- Dimensions: 0.71
Details
- Parcel number: 059k A 008.00
- Special conditions: Agent Owned,Personal Interest
Construction
Type & style
- Home type: SingleFamily
- Property subtype: Single Family Residence
Materials
- Block, Brick, Concrete, Vinyl Siding
- Foundation: Block, Brick/Mortar
- Roof: Asphalt,Shingle
Condition
- New construction: Yes
- Year built: 2026
Utilities & green energy
- Sewer: Public Sewer
- Water: Public
- Utilities for property: Electricity Connected, Natural Gas Available, Sewer Connected, Water Connected
Community & HOA
Community
- Features: None
- Subdivision: Parkwood Terrace Add
HOA
- Has HOA: No
Location
- Region: Cleveland
Financial & listing details
- Price per square foot: $205/sqft
- Tax assessed value: $20,000
- Date on market: 5/16/2026
- Listing terms: Cash,Conventional,FHA,USDA Loan,VA Loan
- Road surface type: Asphalt, Paved
Estimated market value
$473,700
$450,000 - $497,000
$2,291/mo
Price history
| Date | Event | Price |
|---|---|---|
| 9/12/2026 | Contingent | $475,000+9.2%$205/sqft |
Source: Greater Chattanooga Realtors #1534865 Report a problem | ||
| 8/16/2026 | Price change | $435,000-6.5%$188/sqft |
Source: Greater Chattanooga Realtors #1534865 Report a problem | ||
| 7/22/2026 | Price change | $465,000-4.1%$201/sqft |
Source: Greater Chattanooga Realtors #1534865 Report a problem | ||
| 6/13/2026 | Price change | $485,000-3%$210/sqft |
Source: Greater Chattanooga Realtors #1534865 Report a problem | ||
| 5/16/2026 | Listed for sale | $500,000+614.3%$216/sqft |
Source: Greater Chattanooga Realtors #1534865 Report a problem | ||
| 2/26/2025 | Sold | $70,000$30/sqft |
Source: Public Record Report a problem | ||
Public tax history
| Year | Property taxes | Tax assessment |
|---|---|---|
| 2025 | -- | $5,000 +70.9% |
| 2024 | $52 | $2,925 |
| 2023 | $52 | $2,925 |
| 2022 | $52 | $2,925 |
| 2021 | $52 -6.4% | $2,925 +17% |
| 2019 | $56 +5% | $2,500 |
| 2018 | $53 -0.2% | -- |
| 2017 | $53 +3.9% | -- |
| 2016 | $51 | -- |
| 2015 | $51 +2% | -- |
| 2014 | $50 | -- |
| 2013 | -- | -- |
Find assessor info on the county website
Monthly payment
Est. payment
Payment breakdown
Explore the cost of this home by adjusting the details. Changes won't be saved.Climate risks
Neighborhood: 37323
Nearby schools
Schools provided by the listing agent
- Elementary: Park View Elementary
- Middle: Lake Forest Middle School
- High: Lake Forest High School
Source: Greater Chattanooga Realtors. This data may not be complete. We recommend contacting the local school district to confirm school assignments for this home.
Similar homes
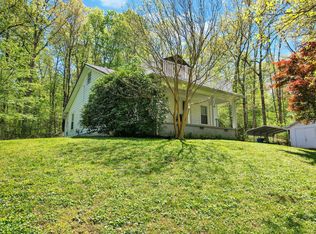
- $435,0004 bd3 ba2.3k sqft220 Hollow Rd NE, Cleveland, TN 37323New Construction
 MLS ID #1534866, Wade Trammell. Greater Chattanooga Realtors
 - $475,9003 bd4 ba2.7k sqft120 Stonewood Dr NW, Cleveland, TN 37311For Sale
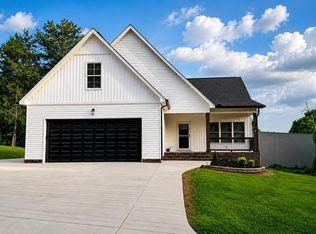
 MLS ID #3256227, Sommer Oder-Bailey. RealTracs MLS as distributed by MLS GRID
 - $465,0004 bd3 ba2.5k sqft3866 Blue Springs Rd, Cleveland, TN 37311For Sale
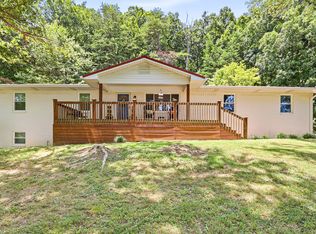 MLS ID #1539903, Sabrena Smedley. Greater Chattanooga Realtors
 - $389,9003 bd3 ba2.2k sqft168 Windermere Ln NE, Cleveland, TN 37323For Sale
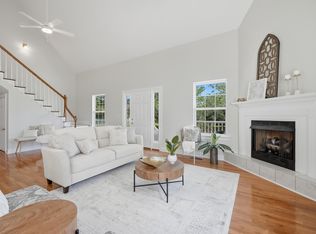 MLS ID #1536095, Diane E Burke. Greater Chattanooga Realtors
 - $425,0004 bd3 ba2.1k sqft110 NE Quail Run, Cleveland, TN 37312Active
 MLS ID #1331226, Darren Miller, eXp Realty, LLC. East Tennessee Realtors
 - $499,9003 bd4 ba2.2k sqft5025 Grove Park Ct NE, Cleveland, TN 37312For SaleMLS ID #3217878, Joshua (Josh) Brewer. RealTracs MLS as distributed by MLS GRID
- $269,5003 bd2 ba1.4k sqft340 Matt Cir SE, Cleveland, TN 37323For SaleMLS ID #3316053, Haitham Alda. RealTracs MLS as distributed by MLS GRID
