Sophisticated Living in the Heart of Clarendon Hills. Designed to meet the demands of today's dynamic lifestyles, light-filled brick residence offers a seamless blend of elegance and comfort. The 1st floor is impressive with soaring 10-foot ceilings, generously proportioned rooms, and an open layout ideal for both everyday living and stylish entertaining. A private office, dining room, and the fabulous kitchen complete with abundant storage, a massive center island, and butler's pantry flows effortlessly into a spacious family room highlighted by a welcoming fireplace and access to the private fenced back yard. The interior of this handsome home has just been freshly painted in neutral colors. The 2nd floor offers a huge primary suite with circular sitting room, spa-like bathroom and enormous shower and enviable 23' x 15' walk-in closet (with second laundry hook up). Three additional bedrooms include a private en-suite and a Jack & Jill arrangement - perfect for family or guests. The English style lower level is light and bright with many windows offers tremendous potential for your special touches. This welcoming space includes huge rec room area with wet bar, 4th full bathroom and ample storage space. Outside, the fenced backyard is a private oasis with a charming patio, ideal for summer entertaining. An attached two-car garage with oversized door adds everyday convenience any time of year. The location is unbeatable. Walk-to-everywhere including heart of the village, the commuter to Chicago, schools and all the shops, restaurants and activities Clarendon Hills is known for. Homes like this are rare - don't let this opportunity slip away!
Closed
$1,550,000
212 Holmes Ave, Clarendon Hills, IL 60514
4beds
4,059sqft
Single Family Residence
Built in 2013
7,500 Square Feet Lot
$1,581,500 Zestimate®
$382/sqft
$7,207 Estimated rent
Home value
$1,581,500
$1.45M - $1.72M
$7,207/mo
Zestimate® history
Owner options
List your home for rent
$7,207/mo
Rent Zestimate®
Find your next renter with Zillow Rental Manager. Plus, with online applications, you can quickly screen prospective tenants – for free.
$7,207/mo
Rent Zestimate®
Refinance and save
$9,046/mo
Est. payment
Refinancing to a lower rate could help reduce your monthly payments and save thousands over the life of the loan.
$9,046/mo
Est. payment
Explore your selling options
Work with a Zillow partner agent
Leverage their expertise and Zillow's premium Showcase listings to get your home seen by more buyers.
Get startedList with your own agent
Get your home in front of millions of buyers by listing it on Zillow.
Learn how to do itSell it yourself
Take full control of how buyers see your home on Zillow by listing For Sale by Owner (FSBO).
List your homeWhat's special
Private officeLight-filled brick residenceMassive center islandGenerously proportioned roomsDining room
Zillow last checked:
Listing updated:
Listed by:
Jan Morel 630-230-0500,
@properties Christie's International Real Estate
Bought with:
Sarah Swanson
Compass
Source: MRED as distributed by MLS GRID,MLS#: 12426743
Facts & features
Interior
Bedrooms & bathrooms
- Bedrooms: 4
- Bathrooms: 5
- Full bathrooms: 4
- 1/2 bathrooms: 1
Rooms
- Room types: Recreation Room, Office, Breakfast Room
Primary bedroom
- Features: Flooring (Hardwood), Bathroom (Full)
- Level: Second
- Area: 192 Square Feet
- Dimensions: 16X12
Bedroom 2
- Features: Flooring (Hardwood)
- Level: Second
- Area: 165 Square Feet
- Dimensions: 15X11
Bedroom 3
- Features: Flooring (Hardwood)
- Level: Second
- Area: 144 Square Feet
- Dimensions: 12X12
Bedroom 4
- Features: Flooring (Hardwood)
- Level: Second
- Area: 144 Square Feet
- Dimensions: 12X12
Bar entertainment
- Features: Flooring (Other)
- Level: Basement
- Area: 77 Square Feet
- Dimensions: 11X7
Breakfast room
- Features: Flooring (Hardwood)
- Level: Main
- Area: 80 Square Feet
- Dimensions: 10X8
Dining room
- Features: Flooring (Hardwood)
- Level: Main
- Area: 156 Square Feet
- Dimensions: 13X12
Family room
- Features: Flooring (Hardwood)
- Level: Main
- Area: 294 Square Feet
- Dimensions: 21X14
Kitchen
- Features: Kitchen (Eating Area-Table Space, Island, Pantry-Walk-in), Flooring (Hardwood)
- Level: Main
- Area: 238 Square Feet
- Dimensions: 17X14
Laundry
- Features: Flooring (Ceramic Tile)
- Level: Main
- Area: 88 Square Feet
- Dimensions: 11X8
Office
- Features: Flooring (Hardwood)
- Level: Main
- Area: 143 Square Feet
- Dimensions: 13X11
Recreation room
- Features: Flooring (Other)
- Level: Basement
- Area: 1260 Square Feet
- Dimensions: 36X35
Heating
- Natural Gas, Forced Air, Sep Heating Systems - 2+, Zoned
Cooling
- Central Air, Zoned
Appliances
- Included: Humidifier
- Laundry: Main Level, In Unit, Sink
Features
- Cathedral Ceiling(s), Wet Bar, High Ceilings
- Flooring: Hardwood
- Windows: Screens
- Basement: Finished,Full,Daylight
- Number of fireplaces: 1
- Fireplace features: Wood Burning, Gas Starter, Family Room
Interior area
- Total structure area: 4,059
- Total interior livable area: 4,059 sqft
- Finished area below ground: 1,148
Property
Parking
- Total spaces: 2
- Parking features: Concrete, Garage Door Opener, Garage, Yes, Garage Owned, Attached
- Attached garage spaces: 2
- Has uncovered spaces: Yes
Accessibility
- Accessibility features: No Disability Access
Features
- Stories: 2
- Patio & porch: Patio
- Fencing: Fenced
Lot
- Size: 7,500 Square Feet
- Dimensions: 50X150
Details
- Additional structures: Shed(s)
- Parcel number: 0911309020
- Special conditions: None
- Other equipment: Ceiling Fan(s), Sump Pump, Generator
Construction
Type & style
- Home type: SingleFamily
- Architectural style: Traditional
- Property subtype: Single Family Residence
Materials
- Brick
- Foundation: Concrete Perimeter
- Roof: Asphalt
Condition
- New construction: No
- Year built: 2013
Utilities & green energy
- Electric: Circuit Breakers
- Sewer: Public Sewer
- Water: Lake Michigan, Public
Community & HOA
Community
- Features: Park, Pool, Tennis Court(s), Sidewalks, Street Lights, Street Paved
- Security: Fire Sprinkler System
HOA
- Services included: None
Location
- Region: Clarendon Hills
Financial & listing details
- Price per square foot: $382/sqft
- Tax assessed value: $436,469
- Annual tax amount: $25,049
- Date on market: 3/5/2026
- Listing terms: Conventional
- Ownership: Fee Simple
Price history
| Date | Event | Price |
|---|---|---|
| 4/6/2026 | Sold | $1,550,000+3.4%$382/sqft |
Source:  MRED as distributed by MLS GRID #12426743 Report a problem MRED as distributed by MLS GRID #12426743 Report a problem | ||
| 3/10/2026 | Contingent | $1,499,000$369/sqft |
Source: MRED as distributed by MLS GRID #12426743 Report a problem | ||
| 3/5/2026 | Listed for sale | $1,499,000+5451.9%$369/sqft |
Source: MRED as distributed by MLS GRID #12426743 Report a problem | ||
| 5/2/2014 | Sold | $27,000-89.1%$7/sqft |
Source: Agent Provided Report a problem | ||
| 12/17/2010 | Sold | $247,000-14.8%$61/sqft |
Source: MRED as distributed by MLS GRID #07574398 Report a problem | ||
| 12/11/2010 | Price change | $290,000+3.9%$71/sqft |
Source: Crawford Group Sotheby's International Realty #07574398 Report a problem | ||
| 11/18/2010 | Pending sale | $279,000$69/sqft |
Source: Crawford Group Sotheby's International Realty #07574398 Report a problem | ||
| 10/29/2010 | Price change | $279,000-3.8%$69/sqft |
Source: Crawford Group Sotheby's International Realty #07574398 Report a problem | ||
| 10/1/2010 | Listed for sale | $290,000$71/sqft |
Source: Crawford Group Sotheby's International Realty #07574398 Report a problem | ||
Public tax history
| Year | Property taxes | Tax assessment |
|---|---|---|
| 2024 | $25,049 +6.8% | $436,469 +8.8% |
| 2023 | $23,463 +8.8% | $401,240 +7.2% |
| 2022 | $21,560 +3.3% | $374,170 +1.2% |
| 2021 | $20,874 +2% | $369,910 +2% |
| 2020 | $20,465 +0.5% | $362,580 |
| 2019 | $20,368 +3.1% | -- |
| 2018 | $19,764 +3.2% | $349,730 +3.9% |
| 2017 | $19,144 +10.2% | $336,540 +13.2% |
| 2016 | $17,367 -1.5% | $297,420 +6.3% |
| 2015 | $17,632 +0.4% | $279,820 +4.5% |
| 2014 | $17,558 +25.6% | $267,800 +66.9% |
| 2013 | $13,976 +151% | $160,450 +77.9% |
| 2012 | $5,569 -24.3% | $90,190 -35.2% |
| 2011 | $7,361 -5.7% | $139,180 -14.5% |
| 2010 | $7,809 +3.2% | $162,720 -5.8% |
| 2009 | $7,567 +3.9% | $172,720 |
| 2008 | $7,281 +3.3% | $172,720 +5.9% |
| 2007 | $7,051 +4% | $163,100 +8% |
| 2006 | $6,780 +6.6% | $151,020 +9.7% |
| 2005 | $6,358 -2.2% | $137,620 +7% |
| 2004 | $6,498 +10% | $128,610 +10% |
| 2003 | $5,909 +5.4% | $116,910 +11.2% |
| 2002 | $5,605 +9.8% | $105,090 +6.8% |
| 2001 | $5,103 +6.6% | $98,430 +9.2% |
| 2000 | $4,789 | $90,140 |
Find assessor info on the county website
Neighborhood: 60514
Nearby homes
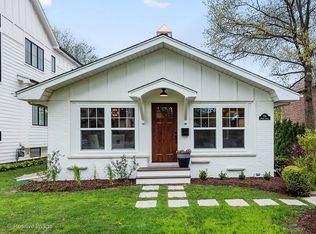
- $797,8004 bd3 ba2.2k sqft214 Holmes Ave, Clarendon Hills, IL 60514Off Market
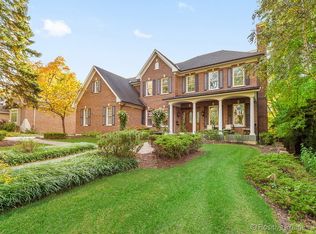
- $2,037,0006 bd7 ba6.5k sqft210 Holmes Ave, Clarendon Hills, IL 60514Off Market
- $1,323,7003 bd1 ba1.8k sqft216 Holmes Ave, Clarendon Hills, IL 60514Off Market
- $1,018,800-- bd3 ba2.7k sqft218 Holmes Ave, Clarendon Hills, IL 60514Off Market
- $1,094,6004 bd2 ba2.2k sqft201 S Prospect Ave, Clarendon Hills, IL 60514Off Market
- $978,600-- bd2 ba2.3k sqft183 Harris Ave, Clarendon Hills, IL 60514Off Market
- $1,574,5005 bd3 ba3.9k sqft203 S Prospect Ave, Clarendon Hills, IL 60514Off Market
- $877,7003 bd2 ba1.7k sqft204 Holmes Ave, Clarendon Hills, IL 60514Off Market
Nearby schools
GreatSchools rating
- 9/10Walker SchoolGrades: K-5Distance: 0.2 mi
- 8/10Clarendon Hills Middle SchoolGrades: 6-8Distance: 0.7 mi
- 9/10Hinsdale Central High SchoolGrades: 9-12Distance: 1 mi
Schools provided by the listing agent
- Elementary: Walker Elementary School
- Middle: Clarendon Hills Middle School
- High: Hinsdale Central High School
- District: 181
Source: MRED as distributed by MLS GRID. This data may not be complete. We recommend contacting the local school district to confirm school assignments for this home.
Get a cash offer in 3 minutes
Find out how much your home could sell for in as little as 3 minutes with a no-obligation cash offer.
Estimated market value
$1,581,500
Get a cash offer in 3 minutes
Find out how much your home could sell for in as little as 3 minutes with a no-obligation cash offer.
Estimated market value
$1,581,500
- Illinois
- DuPage County
- Clarendon Hills
- 60514
- 212 Holmes Ave
Nearby cities
Nearby zip codes
Other Clarendon Hills Topics
