This three-bedroom, two-and-a-half-bath home in the highly sought-after Homestead Village community is an absolute gem, and it won't be on the market for long! This beautiful home underwent a complete renovation in 2023, meaning you get to enjoy all the benefits of a modern, move-in-ready home without lifting a finger. Modern Upgrades and Worry-Free Living Step inside and you'll immediately notice the gleaming wood floors that flow throughout, creating a seamless and elegant look. The new windows not only enhance the home's curb appeal but also provide excellent energy efficiency. Every room is bathed in the glow of new lighting, complementing the exquisite custom cabinetry that offers both beauty and ample storage. This isn't just a pretty face, though; with low taxes and low maintenance fees, you can truly embrace a worry-free lifestyle. Imagine never having to stress about roof repairs, shoveling snow from the sidewalk, or plowing your driveway – it's all taken care of for you. Comfort, Convenience, and Community Amenities Convenience is key here. Pull right into your two-car attached garage and step directly into your cozy eat-in kitchen, making grocery runs a breeze. The large living room, complete with a beautiful fireplace, is the perfect setting for entertaining family and friends, especially on those long, snowy evenings. And when summer rolls around, the central AC will keep you cool and comfortable. Beyond your beautifully renovated home, you'll have access to fantastic community amenities. Enjoy a refreshing dip in the community pool or a friendly match on the tennis courts, all without the hassle of maintaining them yourself. Space, Serenity, and Prime Location With three spacious bedrooms, this home provides ample personal space for everyone in the household. Plus, you'll love the added privacy and tranquility of knowing your home backs onto sustainable wetlands, ensuring no future neighbors behind you. This unique feature contributes to the peaceful atmosphere. Ultimately, the prime location of this home in Homestead Village is what truly sets it apart, offering an ideal blend of convenience, community, and natural beauty.
Sold for $565,000
$565,000
212 Homestead Vil Drive, Warwick, NY 10990
3beds
1,450sqft
Condominium, Residential
Built in 1985
-- sqft lot
$578,800 Zestimate®
$390/sqft
$3,520 Estimated rent
Home value
$578,800
$509,000 - $660,000
$3,520/mo
Zestimate® history
Owner options
List your home for rent
$3,520/mo
Rent Zestimate®
Find your next renter with Zillow Rental Manager. Plus, with online applications, you can quickly screen prospective tenants – for free.
$3,520/mo
Rent Zestimate®
Refinance and save
$4,355/mo
Est. payment
Refinancing to a lower rate could help reduce your monthly payments and save thousands over the life of the loan.
$4,355/mo
Est. payment
Explore your selling options
Work with a Zillow partner agent
Leverage their expertise and Zillow's premium Showcase listings to get your home seen by more buyers.
Get startedList with your own agent
Get your home in front of millions of buyers by listing it on Zillow.
Learn how to do itSell it yourself
Take full control of how buyers see your home on Zillow by listing For Sale by Owner (FSBO).
List your homeWhat's special
Beautiful fireplaceCentral acSpacious bedroomsGleaming wood floorsExquisite custom cabinetryBacks onto sustainable wetlandsNew windows
Zillow last checked:
Listing updated:
Listed by:
Nikki A Grzegorzewski 914-755-8827,
Keller Williams Realty 845-928-8000
Bought with:
Kristine Many, 10301220133
Keller Williams Realty
Kristine Many, 10301220133
Keller Williams Realty
Source: OneKey® MLS as distributed by MLS GRID,MLS#: 887036
Facts & features
Interior
Bedrooms & bathrooms
- Bedrooms: 3
- Bathrooms: 3
- Full bathrooms: 2
- 1/2 bathrooms: 1
Heating
- Baseboard
Cooling
- Central Air
Appliances
- Included: Dishwasher, Dryer, Exhaust Fan, Range, Refrigerator, Washer, Gas Water Heater
- Laundry: In Unit
Features
- Kitchen Island, Primary Bathroom
- Attic: None
- Number of fireplaces: 1
- Fireplace features: Family Room, Wood Burning
Interior area
- Total structure area: 1,450
- Total interior livable area: 1,450 sqft
Property
Parking
- Total spaces: 2
- Parking features: Attached, Garage, Garage Door Opener
- Garage spaces: 2
Features
- Pool features: Community
Lot
- Size: 436 Square Feet
Details
- Parcel number: 3354052230000001001.0000006
- Special conditions: None
Construction
Type & style
- Home type: Condo
- Property subtype: Condominium, Residential
- Attached to another structure: Yes
Condition
- Year built: 1985
Utilities & green energy
- Sewer: Public Sewer
- Water: Public
- Utilities for property: Electricity Connected, Natural Gas Connected, Sewer Connected, Water Connected
Community & HOA
HOA
- Has HOA: Yes
- Services included: Common Area Maintenance, Maintenance Structure, Pool Service, Sewer, Snow Removal, Trash
- HOA fee: $440 monthly
Location
- Region: Warwick
Financial & listing details
- Price per square foot: $390/sqft
- Tax assessed value: $19,200
- Annual tax amount: $5,435
- Date on market: 7/22/2025
- Cumulative days on market: 64 days
- Listing agreement: Exclusive Right To Sell
- Electric utility on property: Yes
Price history
| Date | Event | Price |
|---|---|---|
| 12/16/2025 | Sold | $565,000+1.1%$390/sqft |
Source:  OneKey® MLS as distributed by MLS GRID #887036 Report a problem OneKey® MLS as distributed by MLS GRID #887036 Report a problem | ||
| 9/24/2025 | Pending sale | $559,000$386/sqft |
Source: OneKey® MLS as distributed by MLS GRID #887036 Report a problem | ||
| 7/22/2025 | Listed for sale | $559,000+30.6%$386/sqft |
Source: OneKey® MLS as distributed by MLS GRID #887036 Report a problem | ||
| 9/22/2022 | Sold | $428,000$295/sqft |
Source: OneKey® MLS as distributed by MLS GRID #H6199056 Report a problem | ||
| 8/5/2022 | Pending sale | $428,000$295/sqft |
Source: OneKey® MLS as distributed by MLS GRID #H6199056 Report a problem | ||
| 7/15/2022 | Listed for sale | $428,000$295/sqft |
Source: OneKey® MLS as distributed by MLS GRID #H6199056 Report a problem | ||
Public tax history
| Year | Property taxes | Tax assessment |
|---|---|---|
| 2025 | -- | $19,200 |
| 2024 | -- | $19,200 |
| 2023 | -- | $19,200 |
| 2022 | -- | $19,200 |
| 2021 | -- | $19,200 |
| 2020 | -- | $19,200 |
| 2019 | -- | $19,200 |
| 2018 | -- | $19,200 |
| 2017 | $3,881 | $19,200 |
| 2016 | -- | $19,200 |
| 2015 | -- | $19,200 |
| 2014 | -- | $19,200 |
| 2013 | -- | $19,200 |
| 2012 | -- | $19,200 |
| 2011 | -- | $19,200 |
| 2010 | -- | $19,200 |
| 2009 | -- | $19,200 |
| 2007 | -- | $19,200 |
| 2006 | -- | $19,200 |
| 2005 | -- | $19,200 |
| 2004 | -- | $19,200 |
| 2002 | -- | $19,200 |
| 2001 | -- | $19,200 |
| 2000 | -- | $19,200 |
Find assessor info on the county website
Neighborhood: 10990
Nearby homes
- $464,8003 bd2 ba1.3k sqft202 Homestead Village Dr, Warwick, NY 10990Off Market
- $427,3003 bd2 ba1.3k sqft204 Homestead Village Dr, Warwick, NY 10990Off Market
- $372,8002 bd1 ba1.2k sqft206 Homestead Village Dr, Warwick, NY 10990Off Market
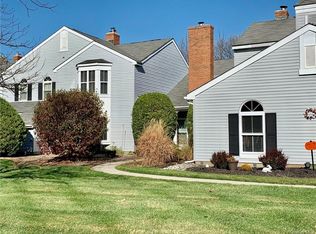
- $305,0002 bd2 ba1.2k sqft208 Homestead Village Dr, Warwick, NY 10990Sold

- $386,2002 bd1 ba1.1k sqft210 Homestead Village Dr, Warwick, NY 10990Off Market
- $506,2003 bd2 ba1.4k sqft214 Homestead Village Dr, Warwick, NY 10990Off Market
- $390,0002 bd2 ba1.1k sqft216 Homestead Village Dr, Warwick, NY 10990Sold
- $354,1002 bd1 ba1.2k sqft218 Homestead Village Dr, Warwick, NY 10990Off Market
Nearby schools
GreatSchools rating
- 8/10Park Avenue Elementary SchoolGrades: K-4Distance: 0.7 mi
- 6/10Warwick Valley Middle SchoolGrades: 5-8Distance: 2.5 mi
- 9/10Warwick Valley High SchoolGrades: 9-12Distance: 2.5 mi
Schools provided by the listing agent
- Elementary: Park Avenue Elementary School
- Middle: Warwick Valley Middle School
- High: Warwick Valley High School
Source: OneKey® MLS as distributed by MLS GRID. This data may not be complete. We recommend contacting the local school district to confirm school assignments for this home.
Get a cash offer in 3 minutes
Find out how much your home could sell for in as little as 3 minutes with a no-obligation cash offer.
Estimated market value
$578,800
Get a cash offer in 3 minutes
Find out how much your home could sell for in as little as 3 minutes with a no-obligation cash offer.
Estimated market value
$578,800
- New York
- Orange County
- Warwick
- 10990
- 212 Homestead Vil Drive
Nearby cities
Nearby zip codes
Other Warwick Topics
