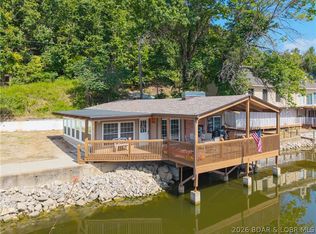
This property has everything that is sought after in a lake home. First time on the market since the owner rebuilt. Lets start with a very short drive off of Hwy 5, asphalt to the door, 2 car garage, one level living possible, private boat ramp, 4 bedrooms with 4 full bathrooms, awesome lake views from almost everywhere, cove protected, 2 well dock with lifts and swim platform, desert landscape, garden area, large deck out over the seawall, greenhouse, beautiful living room, plenty of parking and so much more. It's also in a great 10 house subdivision! Take a look at the pictures but don't let this one slip by.
Pending
$925,000
212 Hook Ln, Camdenton, MO 65020
4beds
3,560sqft
:
Get pre-qualified$5,691/mo
Single Family Residence
Built in 1982
-- sqft lot
$875,000 Zestimate®
$260/sqft
$43/mo HOA
What's special
One level living possibleCove protectedDesert landscapePrivate boat rampGarden areaAsphalt to the doorPlenty of parking
- 117 days |
- 650 |
- 29 |
Zillow last checked:
Listing updated:
Listed by:
Jeffrey Van Gundy (573)207-8989,
ReeceNichols of the Lake LLC
Source: LOBR,MLS#: 3586162 Originating MLS: Lake of the Ozarks Board of Realtors
Originating MLS: Lake of the Ozarks Board of RealtorsFacts & features
Interior
Bedrooms & bathrooms
- Bedrooms: 4
- Bathrooms: 4
- Full bathrooms: 4
Heating
- Electric, Heat Pump
Cooling
- Central Air
Appliances
- Included: Cooktop, Dryer, Dishwasher, Disposal, Microwave, Plumbed For Ice Maker, Range, Refrigerator, Stove, Washer
Features
- Attic, Tray Ceiling(s), Ceiling Fan(s), Coffered Ceiling(s), Furnished, Fireplace, Jetted Tub, Skylights, Vaulted Ceiling(s), Walk-In Closet(s), Walk-In Shower, Wired for Sound, Window Treatments
- Flooring: Hardwood, Tile
- Windows: Skylight(s), Window Treatments
- Basement: Finished,Walk-Out Access,Full
- Number of fireplaces: 2
- Fireplace features: Two
- Furnished: Yes
Interior area
- Total structure area: 3,560
- Total interior livable area: 3,560 sqft
Video & virtual tour
Property
Parking
- Total spaces: 2
- Parking features: Detached, Electricity, Garage, Garage Door Opener, Workshop in Garage
- Garage spaces: 2
Accessibility
- Accessibility features: Low Threshold Shower
Features
- Levels: Two
- Stories: 2
- Patio & porch: Awning(s), Covered, Deck, Patio, Screened
- Exterior features: Blacktop Driveway, Boat Ramp, Deck, Garden, Patio, TV Antenna
- Has view: Yes
- On waterfront: Yes
- Waterfront features: Cove, Riprap, Boat Ramp/Lift Access, Lake Front, Seawall
Lot
- Dimensions: 60 x 90 x 110 x 90
- Features: Lake Front, Views
Details
- Additional structures: Greenhouse
- Parcel number: 07902900000004048001
- Zoning description: Residential
- Other equipment: Dehumidifier
Construction
Type & style
- Home type: SingleFamily
- Architectural style: Two Story
- Property subtype: Single Family Residence
Materials
- Fiber Cement
- Foundation: Poured
- Roof: Architectural,Shingle
Condition
- Updated/Remodeled
- Year built: 1982
- Major remodel year: 2006
Utilities & green energy
- Sewer: Community/Coop Sewer
- Water: Private, Well
Community & HOA
Community
- Security: Security System Owned, Security System
- Subdivision: Little Village
HOA
- Has HOA: Yes
- Services included: Road Maintenance, Trash, Sewer
- HOA fee: $520 annually
Location
- Region: Camdenton
Financial & listing details
- Price per square foot: $260/sqft
- Tax assessed value: $33,740
- Annual tax amount: $1,443
- Date on market: 3/27/2026
- Cumulative days on market: 118 days
- Inclusions: All appliances and furniture that are left at the time of your showing.
- Ownership: Fee Simple,
- Road surface type: Asphalt, Paved
Estimated market value
$875,000
$831,000 - $919,000
$2,917/mo
Price history
| Date | Event | Price |
|---|---|---|
| 7/16/2026 | Pending sale | $925,000$260/sqft |
Source:  LOBR #3586162 Report a problem LOBR #3586162 Report a problem | ||
| 3/27/2026 | Listed for sale | $925,000$260/sqft |
Source: LOBR #3586162 Report a problem | ||
Public tax history
| Year | Property taxes | Tax assessment |
|---|---|---|
| 2025 | $1,444 +3.7% | $33,740 |
| 2024 | $1,392 +0.1% | $33,740 |
| 2023 | $1,390 +2.2% | $33,740 |
| 2022 | $1,360 -0.2% | $33,740 |
| 2021 | $1,363 -0.8% | $33,740 |
| 2020 | $1,374 +0.1% | $33,740 |
| 2019 | $1,373 | $33,740 |
| 2018 | $1,373 | $33,740 |
| 2017 | $1,373 +5.7% | $33,740 |
| 2016 | $1,299 +2.6% | $33,740 |
| 2015 | $1,266 -6.3% | $33,740 |
| 2014 | $1,351 | $33,740 |
| 2013 | $1,351 | $33,740 +66.9% |
| 2012 | -- | $20,210 -40.1% |
| 2010 | -- | $33,740 |
| 2009 | -- | $33,740 -6.4% |
| 2008 | -- | $36,040 |
| 2007 | -- | $36,040 |
Find assessor info on the county website
Monthly payment
Est. payment
Payment breakdown
Explore the cost of this home by adjusting the details. Changes won't be saved.Climate risks
Neighborhood: 65020
Nearby schools
GreatSchools rating
- 6/10Hurricane Deck Elementary SchoolGrades: K-4Distance: 6.5 mi
- 8/10Camdenton Middle SchoolGrades: 7-8Distance: 7.1 mi
- 6/10Camdenton High SchoolGrades: 9-12Distance: 7.1 mi
Schools provided by the listing agent
- District: Camdenton
Source: LOBR. This data may not be complete. We recommend contacting the local school district to confirm school assignments for this home.
- $339,200-- bd2 ba1.1k sqft204 Hook Ln, Camdenton, MO 65020Off Market
- $516,000-- bd3 ba1.8k sqft224 Hook Ln, Camdenton, MO 65020Off Market
- $271,5001 bd1 ba960 sqft194 Hook Ln, Camdenton, MO 65020Off Market
- $--3 bd2 ba1.8k sqft174 Hook Ln, Camdenton, MO 65020Sold
- $22,7703 bd2 ba1.7k sqft130 Hook Ln, Camdenton, MO 65020Off Market
- $36,72010,497 Square Feet112 Hook Ln, Camdenton, MO 65020Off Market
- $1,157,5004 bd5 ba4.7k sqft88 Hook Ln, Camdenton, MO 65020Off Market
- $296,100-- bd2 ba897 sqft250 Tulip Dr, Camdenton, MO 65020Off Market
A local agent can set up tours, give advice and negotiate with sellers.
Similar homes
- $937,9004 bd4 ba2.9k sqft472 Jupiter Rd, Sunrise Beach, MO 65020For Sale
 MLS ID #3585031, VALERIE ANNE LITTRELL, Real Estate at the Lake. Bagnell Dam AOR
 - $925,0006 bd4 ba3.5k sqft2209 Standing Rock Rd, Camdenton, MO 65020For Sale
 MLS ID #3586309, Linda Eldridge, Coldwell Banker Lake Country. LOBR
 - $1,050,0004 bd4 ba3.7k sqft161 Lilac Ct, Camdenton, MO 65020For Sale By Owner
- $759,0006 bd4 ba3k sqft159 & 167 Bermuda Dr, Camdenton, MO 65020For Sale
 MLS ID #3588289, TOM LIME, RE/MAX Lake of the Ozarks. Bagnell Dam AOR
 - $799,9903 bd3 ba1.9k sqft30 Gray Fox Run, Camdenton, MO 65020For SaleMLS ID #2622391, Steve Dreiling, Real Broker, LLC-MO. Heartland MLS as distributed by MLS GRID
- $674,9004 bd2 ba2.5k sqft336 Boot Cir, Camdenton, MO 65020For SaleMLS ID #3584855, Cindy Baker, ReeceNichols Real Estate. LOBR
- $989,0004 bd3 ba4.6k sqft633 Storm Cove Dr, Osage Beach, MO 65052For SaleMLS ID #3587636, Chris Mehrens, ReeceNichols of the Lake LLC. LOBR
- $989,0004 bd3 ba4.6k sqft633 Storm Cove Dr, Linn Creek, MO 65052For SaleReeceNichols Real Estate
- $990,0004 bd4 ba3.1k sqft327 Big Cedar Dr, Camdenton, MO 65020For SaleMLS ID #3587978, SHAROLYNN MADDOX, Albers Real Estate Advisors. Bagnell Dam AOR
- $559,0005 bd5 ba4.1k sqft191 Ridge Haven Dr, Camdenton, MO 65020For SaleMLS ID #3584626, MARR / ELLIOTT & ASSOCIATES MARR, SOPHIA, RE/MAX Lake of the Ozarks. Bagnell Dam AOR
- $599,0004 bd3 ba4k sqft103 Three Rivers Rd, Camdenton, MO 65020For SaleMLS ID #3587910, MATT SMITH REAL ESTATE GROUP LLC, EXP Realty, LLC. Bagnell Dam AOR
- $699,0004 bd4 ba3.6k sqft106 Buck Deer Ln, Camdenton, MO 65020For SaleMLS ID #3587852, Annamarie Hopkins, Ozark Realty. Bagnell Dam AOR
- $799,0004 bd3 ba3.4k sqft531 Minnowbrook Rd, Camdenton, MO 65020For SaleMLS ID #3588422, ED SCHMIDT-TEAM, EXP Realty, LLC. Bagnell Dam AOR
- $1,195,0005 bd4 ba3.8k sqft1883 Thunder Mountain Rd, Camdenton, MO 65020For SaleMLS ID #3587538, JASON WHITTLE, RE/MAX Lake of the Ozarks. Bagnell Dam AOR
- $500,0003 bd3 ba2.9k sqft366 Highlands Dr, Camdenton, MO 65020For SaleMLS ID #3588282, SUSAN WHITTLE, Rock Island Realty. Bagnell Dam AOR
- $950,0003 bd3 ba3.7k sqft609 Point Charles Rd, Sunrise Beach, MO 65079For SaleMLS ID #3586855, DAWN RENEE HEDRICK, Keller Williams L.O. Realty. Bagnell Dam AOR
- $669,9004 bd4 ba4k sqft270 Country Club Shores Rd, Camdenton, MO 65020For SaleMLS ID #3581281, Stacy Shore Shore to Shore LOZ, eXp Realty LLC (LOBR). LOBR
- $1,200,0003 bd4 ba3.3k sqft43 Sandy Beach Loop, Camdenton, MO 65020For SaleMLS ID #3587994, MICHAEL JAMES SWIFT, EXP Realty, LLC. Bagnell Dam AOR
- $735,0003 bd2 ba2.4k sqft46 Marvic Dr, Camdenton, MO 65020For SaleMLS ID #3587760, Laura Koeberl, Associated Brokers Lake of the Ozarks. LOBR
- $800,0004 bd2 ba2.4k sqft4396 Lower Prairie Hollow Rd, Roach, MO 65787For SaleMLS ID #3588496, MICHAEL JAMES SWIFT, EXP Realty, LLC. Bagnell Dam AOR
