Skip main navigation
Closed
  • $323,500

    212 Huntington Ct, Shorewood, IL 60404

    3beds
    1,741sqft
    Duplex, Single Family Residence
    Built in 1992
    -- sqft lot
    $323,600 Zestimate®
    $186/sqft
    $2,479 Estimated rent

    Home value

    $323,600

    $301,000 - $346,000

    $2,479/mo

    Zestimate® history
    Loading
    Loading...

    Owner options

    List your home for rent

    $2,479/mo

    Rent Zestimate®

    Find your next renter with Zillow Rental Manager. Plus, with online applications, you can quickly screen prospective tenants – for free.

    Learn more

    $2,479/mo

    Rent Zestimate®

    Refinance and save

    $2,330/mo

    Est. payment

    Refinancing to a lower rate could help reduce your monthly payments and save thousands over the life of the loan.

    See today's rates

    $2,330/mo

    Est. payment

    Explore your selling options

    Work with a Zillow partner agent

    Leverage their expertise and Zillow's premium Showcase listings to get your home seen by more buyers.

    Get started

    List with your own agent

    Get your home in front of millions of buyers by listing it on Zillow.

    Learn how to do it

    Sell it yourself

    Take full control of how buyers see your home on Zillow by listing For Sale by Owner (FSBO).

    List your home

    What's special

    Fenced in yardTons of natural lightKitchen features white cabinetsVaulted ceilingsNew washer and dryerStainless steel lg appliancesRecently remodeled deck
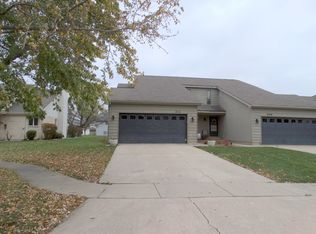
    ***MULTIPLE OFFERS - HIGHEST AND BEST CALLED FOR BY SAT 5/9 AT 12PM*** This three bedroom, two full bath duplex will wow you! With over 1700 square feet, low taxes, NO HOA, and most big ticket items having been recently updated, this one checks a lot of boxes right out of the gate! The kitchen features white cabinets, stainless steel LG appliances, and a one basin stainless Kohler sink (2024). Opening into the living room with vaulted ceilings and tons of natural light, a sliding glass door off the living room takes you out back to enjoy a recently remodeled deck (2021) and a fenced in yard (2019). The main floor primary suite has a smart layout. A separate vanity area sits between the bedroom and the walk in closet, with its own door on each side, almost like a private dressing space. The updated bath has shared access from both the bedroom and the main hall. A second bedroom is on this level, along with a convenient first floor laundry room - complete with new washer and dryer (2025). Upstairs is its own retreat! A large bedroom, two closets, and an attached full bath make the second floor function like a second primary suite. This space offers flexibility for in-laws, guests, work from home, or enjoy as a loft/extra living area! A wide concrete drive leads to the attached two car garage, which has a storage area built in, including some storage racks that will stay. Add that to the approximately 1500 square foot crawl space and the attic (with direct door access from the second floor) and you've got way more storage than you can tell from photos! Roof (2023) Tankless Water Heater (2022) Washer & Dryer (2025) Kitchen Sink (2024) All Kitchen Appliances (2019) Dishwasher (2019, new pump 2026) Sump (2019) Fence (2019) Deck (2021)

    Zillow last checked:

    Listing updated:

    Listed by:

    Alina Staehely (815)341-2442,

    TLC Real Estate Services

    Bought with:

    Laura Bauer

    Spring Realty

    Source: MRED as distributed by MLS GRID,MLS#: 12632282MLS Logo

    Facts & features

    Interior

    Bedrooms & bathrooms
    • Bedrooms: 3
    • Bathrooms: 2
    • Full bathrooms: 2
    Rooms
    • Room types: Foyer, Walk In Closet, Attic
    Primary bedroom
    • Features: Flooring (Carpet), Bathroom (Full)
    • Level: Main
    • Area: 210 Square Feet
    • Dimensions: 15X14
    Bedroom 2
    • Features: Flooring (Carpet)
    • Level: Main
    • Area: 140 Square Feet
    • Dimensions: 14X10
    Bedroom 3
    • Features: Flooring (Carpet)
    • Level: Second
    • Area: 336 Square Feet
    • Dimensions: 14X24
    Other
    • Features: Flooring (Other)
    • Level: Second
    • Area: 322 Square Feet
    • Dimensions: 23X14
    Foyer
    • Features: Flooring (Luxury Vinyl)
    • Level: Main
    • Area: 70 Square Feet
    • Dimensions: 5X14
    Kitchen
    • Features: Kitchen (Eating Area-Table Space, Pantry, Updated Kitchen), Flooring (Luxury Vinyl)
    • Level: Main
    • Area: 154 Square Feet
    • Dimensions: 11X14
    Laundry
    • Level: Main
    • Area: 56 Square Feet
    • Dimensions: 7X8
    Living room
    • Features: Flooring (Carpet)
    • Level: Main
    • Area: 418 Square Feet
    • Dimensions: 22X19
    Walk in closet
    • Features: Flooring (Carpet)
    • Level: Main
    • Area: 42 Square Feet
    • Dimensions: 7X6
    Heating
    • Natural Gas
    Cooling
    • Central Air
    Appliances
    • Included: Range, Microwave, Dishwasher, Refrigerator, Washer, Dryer, Disposal, Stainless Steel Appliance(s), Gas Water Heater
    • Laundry: Main Level, In Unit, Sink
    Features
    • Vaulted Ceiling(s), 1st Floor Bedroom, 1st Floor Full Bath, Storage, Walk-In Closet(s), Open Floorplan
    • Flooring: Carpet
    • Windows: Screens, Skylight(s), Drapes
    • Basement: Crawl Space
    • Common walls with other units/homes: End Unit
    Interior area
    • Total structure area: 1,741
    • Total interior livable area: 1,741 sqft

    Property

    Parking
    • Total spaces: 2
    • Parking features: Concrete, Garage Door Opener, Yes, Attached, Garage
    • Attached garage spaces: 2
    • Has uncovered spaces: Yes
    Accessibility
    • Accessibility features: No Disability Access
    Features
    • Patio & porch: Deck
    • Fencing: Fenced
    Lot
    • Size: 7,820 Square Feet
    • Dimensions: 46X170
    • Features: Cul-De-Sac
    Details
    • Parcel number: 0506161030450000
    • Special conditions: None
    • Other equipment: Ceiling Fan(s), Sump Pump

    Construction

    Type & style
    • Home type: MultiFamily
    • Property subtype: Duplex, Single Family Residence
    Materials
    • Vinyl Siding, Brick
    • Foundation: Concrete Perimeter
    • Roof: Asphalt
    Condition
    • New construction: No
    • Year built: 1992

    Utilities & green energy

    • Electric: Circuit Breakers
    • Sewer: Public Sewer
    • Water: Public

    Community & HOA

    Community
    • Features: Sidewalks, Street Lights
    • Subdivision: Westfield
    HOA
    • Services included: None
    Location
    • Region: Shorewood

    Financial & listing details

    • Price per square foot: $186/sqft
    • Tax assessed value: $215,193
    • Annual tax amount: $5,612
    • Date on market: 5/6/2026
    • Listing terms: Conventional
    • Ownership: Fee Simple

    Price history

    DateEventPrice
    6/4/2026Sold$323,500+4.4%$186/sqft
    Source: MRED as distributed by MLS GRID #12632282 Report a problem
    5/20/2026Listing removed$310,000$178/sqft
    Source: MRED as distributed by MLS GRID #12632282 Report a problem
    5/11/2026Contingent$310,000$178/sqft
    Source: MRED as distributed by MLS GRID #12632282 Report a problem
    5/6/2026Listed for sale$310,000+68.5%$178/sqft
    Source: MRED as distributed by MLS GRID #12632282 Report a problem
    3/22/2019Sold$184,000$106/sqft
    Source: MRED as distributed by MLS GRID #10262408 Report a problem
    2/7/2019Pending sale$184,000$106/sqft
    Source: RE/MAX Ultimate Professionals #10262408 Report a problem
    2/3/2019Listed for sale$184,000+17.9%$106/sqft
    Source: Re/Max Ultimate Professionals #10262408 Report a problem
    7/14/2016Sold$156,000-16.6%$90/sqft
    Source: Public Record Report a problem
    7/12/2007Sold$187,000+53.3%$107/sqft
    Source: Public Record Report a problem
    2/23/1995Sold$122,000$70/sqft
    Source: Public Record Report a problem

    Public tax history

    YearProperty taxesTax assessment
    2024$5,283 +8.5%$71,731 +11.3%
    2023$4,870 +1.4%$64,448 +5.7%
    2022$4,801 +7.4%$60,984 +6.3%
    2021$4,469 +11.5%$57,370 +10.4%
    2020$4,008 +3.4%$51,969 +4.3%
    2019$3,877 -0.7%$49,850 +1.8%
    2018$3,904 +4.3%$48,950 +5.4%
    2017$3,744 +4.5%$46,450 +7.2%
    2016$3,581 +11.2%$43,350 +7.9%
    2015$3,220 $40,178 +3.8%
    2014$3,220 +4%$38,713
    2013$3,096 -11.9%$38,713 -14.7%
    2012$3,515 +5.2%$45,360 -6%
    2011$3,340 -3.4%$48,256 -6.8%
    2010$3,459 -8.3%$51,780 -10.5%
    2009$3,773 +0.1%$57,882
    2008$3,768 $57,882 +2.2%
    2007-- $56,641 +12%
    2006$3,752 +14.3%$50,580 +12.5%
    2005$3,281 -2%$44,977 +1.4%
    2004$3,350 -0.4%$44,335
    2003$3,363 $44,335
    Find assessor info on the county website

    Neighborhood: 60404

    Nearby schools

    GreatSchools rating
    Schools provided by the listing agent
    • District: 30C

    Source: MRED as distributed by MLS GRID. This data may not be complete. We recommend contacting the local school district to confirm school assignments for this home.

    Get a cash offer in 3 minutes
    Find out how much your home could sell for in as little as 3 minutes with a no-obligation cash offer.
    Estimated market value
    $323,600
    Get a cash offer in 3 minutes
    Find out how much your home could sell for in as little as 3 minutes with a no-obligation cash offer.
    Estimated market value
    $323,600