Located in a quiet neighborhood, this immaculate, well built, 5 bed/2 bath home, with solid oak floors, trim and doors, is a block from the community pool. With a rec room in the finished basement, a living room or the large family room, complete with a gas fireplace, you have so many choices to relax or entertain guests. Enjoy preparing a meal in your custom kitchen with newer appliances, slow close drawers and hard surface countertops. The beautiful tile work in the recently, remodeled bathrooms give off a tranquil, spa like energy. No storage shortage here with a large closet on every floor! Outside, take in the fresh air on your covered porch or fenced in back yard. Don't forget about the oversized, heated garage with LED lights, workbench and Smart garage door opener. Call Today!
Sold
$284,900
212 Hutchinson St, Big Rapids, MI 49307
5beds
2,380sqft
Single Family Residence
Built in 1940
7,405 Square Feet Lot
$314,300 Zestimate®
$120/sqft
$1,885 Estimated rent
Home value
$314,300
$299,000 - $330,000
$1,885/mo
Zestimate® history
Owner options
List your home for rent
$1,885/mo
Rent Zestimate®
Find your next renter with Zillow Rental Manager. Plus, with online applications, you can quickly screen prospective tenants – for free.
$1,885/mo
Rent Zestimate®
Refinance and save
$1,788/mo
Est. payment
Refinancing to a lower rate could help reduce your monthly payments and save thousands over the life of the loan.
$1,788/mo
Est. payment
Explore your selling options
Work with a Zillow partner agent
Leverage their expertise and Zillow's premium Showcase listings to get your home seen by more buyers.
Get startedList with your own agent
Get your home in front of millions of buyers by listing it on Zillow.
Learn how to do itSell it yourself
Take full control of how buyers see your home on Zillow by listing For Sale by Owner (FSBO).
List your homeWhat's special
Gas fireplaceHeated garageRec roomCovered porchRemodeled bathroomsSolid oak floorsSlow close drawers
Zillow last checked:
Listing updated:
Listed by:
Nicole Lynn Nagy 231-642-6744,
RE/MAX TOGETHER
Bought with:
Jacob D Lindloff, 6502433503
EXP Realty (Grand Rapids)
Source: MichRIC,MLS#: 24005786
Facts & features
Interior
Bedrooms & bathrooms
- Bedrooms: 5
- Bathrooms: 2
- Full bathrooms: 2
Primary bedroom
- Level: Upper
- Area: 204
- Dimensions: 17.00 x 12.00
Bedroom 2
- Level: Upper
- Area: 150
- Dimensions: 10.00 x 15.00
Bedroom 3
- Level: Upper
- Area: 150
- Dimensions: 10.00 x 15.00
Bedroom 4
- Level: Basement
- Area: 140
- Dimensions: 10.00 x 14.00
Bedroom 5
- Level: Basement
- Area: 140
- Dimensions: 10.00 x 14.00
Den
- Level: Basement
- Area: 200
- Dimensions: 20.00 x 10.00
Dining area
- Level: Main
- Area: 180
- Dimensions: 10.00 x 18.00
Family room
- Level: Main
- Area: 300
- Dimensions: 20.00 x 15.00
Kitchen
- Level: Main
- Area: 165
- Dimensions: 11.00 x 15.00
Living room
- Level: Main
- Area: 180
- Dimensions: 15.00 x 12.00
Heating
- Forced Air
Cooling
- Central Air
Appliances
- Included: Dishwasher, Dryer, Microwave, Range, Refrigerator, Washer, Water Softener Owned
- Laundry: In Basement
Features
- Flooring: Wood
- Windows: Replacement
- Basement: Full
- Number of fireplaces: 1
- Fireplace features: Family Room
Interior area
- Total structure area: 1,750
- Total interior livable area: 2,380 sqft
- Finished area below ground: 630
Property
Parking
- Total spaces: 2
- Parking features: Heated Garage, Additional Parking, Detached, Garage Door Opener
- Garage spaces: 2
Features
- Stories: 2
Lot
- Size: 7,405 Square Feet
- Dimensions: 48 x 149
Details
- Parcel number: 541715210009
- Zoning description: R-1
Construction
Type & style
- Home type: SingleFamily
- Architectural style: Other
- Property subtype: Single Family Residence
Materials
- Vinyl Siding
- Roof: Shingle
Condition
- New construction: No
- Year built: 1940
Utilities & green energy
- Sewer: Public Sewer
- Water: Public
- Utilities for property: Phone Connected, Natural Gas Connected, Cable Connected
Community & HOA
Location
- Region: Big Rapids
Financial & listing details
- Price per square foot: $120/sqft
- Tax assessed value: $64,961
- Annual tax amount: $2,670
- Date on market: 2/2/2024
- Listing terms: Cash,FHA,VA Loan,Conventional
- Road surface type: Paved
Price history
| Date | Event | Price |
|---|---|---|
| 4/19/2024 | Sold | $284,900$120/sqft |
Source:  MichRIC #24005786 Report a problem MichRIC #24005786 Report a problem | ||
| 3/22/2024 | Pending sale | $284,900$120/sqft |
Source: MichRIC #24005786 Report a problem | ||
| 2/15/2024 | Price change | $284,900-4.7%$120/sqft |
Source: MichRIC #24005786 Report a problem | ||
| 2/2/2024 | Listed for sale | $299,000+327.1%$126/sqft |
Source: MichRIC #24005786 Report a problem | ||
| 7/29/2004 | Sold | $70,000$29/sqft |
Source: Public Record Report a problem | ||
Public tax history
| Year | Property taxes | Tax assessment |
|---|---|---|
| 2025 | $5,151 +1169.5% | $139,700 +11.1% |
| 2024 | $406 -84.2% | $125,700 +16.9% |
| 2023 | $2,571 +6.6% | $107,500 +14.7% |
| 2022 | $2,413 | $93,700 +11.2% |
| 2021 | -- | $84,300 +9.9% |
| 2020 | -- | $76,700 +15% |
| 2019 | -- | $66,700 -3.5% |
| 2018 | -- | $69,100 +3.1% |
| 2017 | -- | $67,000 +13% |
| 2016 | -- | $59,300 +4.2% |
| 2014 | -- | $56,900 +72.4% |
| 2013 | -- | $33,000 -6.3% |
| 2012 | -- | $35,200 -1.7% |
| 2011 | -- | $35,800 -4.3% |
| 2010 | -- | $37,400 -12.8% |
| 2009 | -- | $42,900 -4.7% |
| 2008 | -- | $45,000 -1.5% |
| 2007 | -- | $45,700 |
| 2006 | -- | $45,700 +0.9% |
| 2005 | -- | $45,300 +18.6% |
| 2004 | -- | $38,200 +4.1% |
| 2003 | -- | $36,700 |
Find assessor info on the county website
Neighborhood: 49307
Nearby homes
- $173,5003 bd2 ba-- sqft218 Hutchinson St, Big Rapids, MI 49307Off Market
- $--1 bd1 ba650 sqft218 Hutchinson St #218B, Big Rapids, MI 49307Off Market
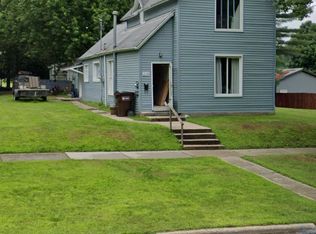
- $154,6003 bd1 ba1.1k sqft509 Rust Ave, Big Rapids, MI 49307Off Market
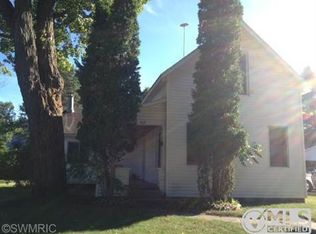
- $160,9002 bd1 ba900 sqft503 Rust Ave, Big Rapids, MI 49307Off Market

- $201,9003 bd2 ba-- sqft515 Rust Ave, Big Rapids, MI 49307Off Market
- $201,8003 bd1 ba-- sqft205 Escott St, Big Rapids, MI 49307Off Market
- $93,7001 bd1 ba-- sqft209 Escott St, Big Rapids, MI 49307Off Market
- $17,000-- bd-- ba-- sqftRust Ave, Big Rapids, MI 49307Off Market
Nearby schools
GreatSchools rating
- 8/10Brookside Elementary SchoolGrades: PK-4Distance: 0.1 mi
- 5/10Big Rapids Middle SchoolGrades: 5-8Distance: 0.7 mi
- 6/10Big Rapids High SchoolGrades: 9-12Distance: 1.3 mi
Get a cash offer in 3 minutes
Find out how much your home could sell for in as little as 3 minutes with a no-obligation cash offer.
Estimated market value
$314,300
Get a cash offer in 3 minutes
Find out how much your home could sell for in as little as 3 minutes with a no-obligation cash offer.
Estimated market value
$314,300
- Michigan
- Mecosta County
- Big Rapids
- 49307
- 212 Hutchinson St
Nearby cities
Nearby zip codes
Other Big Rapids Topics
