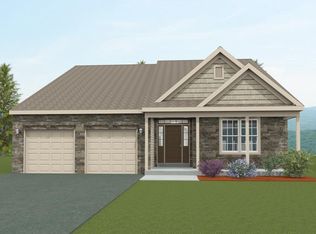
MOVE IN READY!! Scenic location for a 4BR semi-detached home with 2-car garage. Attractive and elegant, the 4-Bedroom Magnolia has it all! Vinyl shakes accent the double reverse gable with a statement stone knee wall along the garage and return to the front entryway with a Craftsman style door and sidelite to boot! An expansive, inviting foyer with 9' ceilings welcomes you immediately upon stepping over the threshold and brings you into the center of the home or head upstairs to the living quarters. The open living area includes a Great Room, Dining Room with outdoor access to the large deck and a modern kitchen, with upgraded LVP throughout. Add barstools to create an eat-in kitchen at the island and elevated bar, or entertain easily while creating a meal in the stylish kitchen outfitted with wall cabinets, spacious base cabinets, and stainless steel appliances. Enter the living space easily via the two-car garage with a powder room just off the entrance. The second floor provides function, space, and flexibility with three secondary bedrooms, a central laundry room, ideal for completing mundane tasks, and a full bathroom. The Owner’s suite features a spacious walk-in closet and en-suite bathroom.
Sold for $349,864
$349,864
212 Ida Red Dr Lot 90, Leesport, PA 19533
4beds
1,885sqft
Single Family Residence
Built in 2023
7,840 Square Feet Lot
$404,700 Zestimate®
$186/sqft
$2,723 Estimated rent
Home value
$404,700
$384,000 - $425,000
$2,723/mo
Zestimate® history
Owner options
List your home for rent
$2,723/mo
Rent Zestimate®
Find your next renter with Zillow Rental Manager. Plus, with online applications, you can quickly screen prospective tenants – for free.
$2,723/mo
Rent Zestimate®
Refinance and save
$2,585/mo
Est. payment
Refinancing to a lower rate could help reduce your monthly payments and save thousands over the life of the loan.
$2,585/mo
Est. payment
Explore your selling options
Work with a Zillow partner agent
Leverage their expertise and Zillow's premium Showcase listings to get your home seen by more buyers.
Get startedList with your own agent
Get your home in front of millions of buyers by listing it on Zillow.
Learn how to do itSell it yourself
Take full control of how buyers see your home on Zillow by listing For Sale by Owner (FSBO).
List your homeWhat's special
Large deckCraftsman style doorStatement stone knee wallModern kitchenSpacious base cabinetsEat-in kitchenStylish kitchen
Zillow last checked:
Listing updated:
Listed by:
Lisa Forino 215-888-6770,
RE/MAX Of Reading
Bought with:
Timothy Weber
BHHS Fox & Roach-Allentown
Source: Bright MLS,MLS#: PABK2029176
Facts & features
Interior
Bedrooms & bathrooms
- Bedrooms: 4
- Bathrooms: 3
- Full bathrooms: 2
- 1/2 bathrooms: 1
- Main level bathrooms: 1
Basement
- Area: 0
Heating
- Forced Air, Natural Gas
Cooling
- Central Air, Natural Gas
Appliances
- Included: Gas Water Heater
- Laundry: Upper Level
Features
- 9'+ Ceilings, Dry Wall
- Flooring: Luxury Vinyl, Carpet, Vinyl
- Basement: Full,Unfinished
- Has fireplace: No
Interior area
- Total structure area: 1,885
- Total interior livable area: 1,885 sqft
- Finished area above ground: 1,885
- Finished area below ground: 0
Property
Parking
- Total spaces: 5
- Parking features: Garage Door Opener, Garage Faces Front, Concrete, Attached, Driveway
- Attached garage spaces: 2
- Uncovered spaces: 3
Accessibility
- Accessibility features: None
Features
- Levels: Two
- Stories: 2
- Pool features: None
Lot
- Size: 7,840 Square Feet
Details
- Additional structures: Above Grade, Below Grade
- Parcel number: 68449102775598
- Zoning: RES
- Special conditions: Standard
Construction
Type & style
- Home type: SingleFamily
- Architectural style: Contemporary
- Property subtype: Single Family Residence
- Attached to another structure: Yes
Materials
- Blown-In Insulation, Combination, Concrete, Masonry, Stone, Vinyl Siding
- Foundation: Concrete Perimeter
- Roof: Pitched,Shingle
Condition
- Excellent
- New construction: Yes
- Year built: 2023
Details
- Builder model: Magnolia II
- Builder name: Forino Co., L.P.
Utilities & green energy
- Electric: 200+ Amp Service
- Sewer: Public Sewer
- Water: Public
Community & HOA
Community
- Subdivision: Mcintosh Farms
HOA
- Has HOA: Yes
- HOA fee: $250 annually
- HOA name: MCINTOSH FARMS II HOA
Location
- Region: Leesport
- Municipality: ONTELAUNEE TWP
Financial & listing details
- Price per square foot: $186/sqft
- Tax assessed value: $33,200
- Annual tax amount: $1,312
- Date on market: 4/22/2023
- Listing agreement: Exclusive Right To Sell
- Listing terms: Cash,Conventional,FHA,USDA Loan,VA Loan
- Inclusions: Range / Oven, Dishwasher, Microwave
- Ownership: Fee Simple
Price history
| Date | Event | Price |
|---|---|---|
| 8/25/2023 | Sold | $349,864$186/sqft |
Source:  Bright MLS #PABK2029176 Report a problem Bright MLS #PABK2029176 Report a problem | ||
| 7/17/2023 | Pending sale | $349,864$186/sqft |
Source: Bright MLS #PABK2029176 Report a problem | ||
| 6/2/2023 | Price change | $349,864-3.1%$186/sqft |
Source: Bright MLS #PABK2029176 Report a problem | ||
| 4/22/2023 | Pending sale | $361,085$192/sqft |
Source: Bright MLS #PABK2029176 Report a problem | ||
Public tax history
Tax history is unavailable.
Neighborhood: 19533
Nearby homes
- $466,8003 bd2 ba1.9k sqft221 Ida #RED, Leesport, PA 19533Off Market
- $340,4133 bd3 ba1.7k sqft202 Ida Red Dr LOT 95, Leesport, PA 19533Sold

- $542,7004 bd3 ba2.9k sqft211 Ida #RED, Leesport, PA 19533Off Market

- $339,1073 bd3 ba1.7k sqft200 Ida Red Dr LOT 96, Leesport, PA 19533Sold

- $413,6003 bd3 ba2.2k sqft228 Ida #RED, Leesport, PA 19533Off Market
- $340,0003 bd3 ba1.7k sqft254 Ida Red Dr, Leesport, PA 19533Sold
- $349,4643 bd3 ba1.9k sqft196 Ida Red Dr LOT 98, Leesport, PA 19533Sold
- $498,8003 bd2 ba1.7k sqft203 Ida #RED, Leesport, PA 19533Off Market
Nearby schools
GreatSchools rating
- 6/10Schuylkill Valley El SchoolGrades: K-4Distance: 1.6 mi
- 6/10Schuylkill Valley Middle SchoolGrades: 5-8Distance: 1.7 mi
- 5/10Schuylkill Valley High SchoolGrades: 9-12Distance: 1.9 mi
Schools provided by the listing agent
- Elementary: Schuylkill Valley
- Middle: Schuylkill Valley
- High: Schuylkill Valley
- District: Schuylkill Valley
Source: Bright MLS. This data may not be complete. We recommend contacting the local school district to confirm school assignments for this home.
Get a cash offer in 3 minutes
Find out how much your home could sell for in as little as 3 minutes with a no-obligation cash offer.
Estimated market value
$404,700
Get a cash offer in 3 minutes
Find out how much your home could sell for in as little as 3 minutes with a no-obligation cash offer.
Estimated market value
$404,700
- Pennsylvania
- Berks County
- Leesport
- 19533
- 212 Ida Red Dr Lot 90
Nearby cities
Nearby zip codes
Other Leesport Topics
