Welcome to this beautiful 2 story, 4 bedroom, 2 bath home in the nice quant riverside town of Golconda! Featuring solid hardwood floors throughout, tall ceilings, lots of woodwork this home blends timeless character with plenty of space for your family. The living room/dining room has an open concept with a gas log fireplace. The kitchen has plenty of cabinets with lots of storage. There's a nice little sunroom outlooking the backyard. Comes with a laundry room and it is move -in ready. The yard is fenced in that's nice for kids or pets. Perfect spot for grilling with the family or hanging out with friends! The wrap around porch is perfect spot to enjoy your morning coffee. The spacious deck with lots of shade trees that creates an outdoor oasis. Detached one-car garage too! Newer metal roof, remodeled kitchen and HVAC!
Closed
$35,000
212 Illinois St, Golconda, IL 62938
4beds
2,700sqft
Townhouse, Single Family Residence
Built in 1890
8,580 Square Feet Lot
$36,600 Zestimate®
$13/sqft
$1,198 Estimated rent
Home value
$36,600
Estimated sales range
Not available
$1,198/mo
Zestimate® history
Owner options
List your home for rent
$1,198/mo
Rent Zestimate®
Find your next renter with Zillow Rental Manager. Plus, with online applications, you can quickly screen prospective tenants – for free.
$1,198/mo
Rent Zestimate®
Refinance and save
$178/mo
Est. payment
Refinancing to a lower rate could help reduce your monthly payments and save thousands over the life of the loan.
$178/mo
Est. payment
Explore your selling options
Work with a Zillow partner agent
Leverage their expertise and Zillow's premium Showcase listings to get your home seen by more buyers.
Get startedList with your own agent
Get your home in front of millions of buyers by listing it on Zillow.
Learn how to do itSell it yourself
Take full control of how buyers see your home on Zillow by listing For Sale by Owner (FSBO).
List your homeWhat's special
Zillow last checked:
Listing updated:
Listed by:
Cindy Bergman 618-297-1212,
ALL IN ONE REAL ESTATE CO
Bought with:
Cindy Bergman
ALL IN ONE REAL ESTATE CO
Source: MRED as distributed by MLS GRID,MLS#: EB459403
Facts & features
Interior
Bedrooms & bathrooms
- Bedrooms: 4
- Bathrooms: 2
- Full bathrooms: 2
Primary bedroom
- Features: Flooring (Hardwood)
- Level: Second
- Area: 270 Square Feet
- Dimensions: 18x15
Primary bedroom
- Features: Flooring (Hardwood)
- Level: Second
- Area: 270 Square Feet
- Dimensions: 18x15
Bedroom 2
- Features: Flooring (Hardwood)
- Level: Second
- Area: 165 Square Feet
- Dimensions: 15x11
Bedroom 2
- Features: Flooring (Hardwood)
- Level: Second
- Area: 165 Square Feet
- Dimensions: 15x11
Bedroom 3
- Features: Flooring (Hardwood)
- Level: Second
- Area: 156 Square Feet
- Dimensions: 13x12
Bedroom 3
- Features: Flooring (Hardwood)
- Level: Second
- Area: 156 Square Feet
- Dimensions: 13x12
Bedroom 4
- Features: Flooring (Hardwood)
- Level: Second
- Area: 117 Square Feet
- Dimensions: 13x9
Bedroom 4
- Features: Flooring (Hardwood)
- Level: Second
- Area: 117 Square Feet
- Dimensions: 13x9
Kitchen
- Features: Flooring (Hardwood)
- Level: Main
- Area: 176 Square Feet
- Dimensions: 16x11
Kitchen
- Features: Kitchen (Eating Area-Table Space), Flooring (Hardwood)
- Level: Main
- Area: 176 Square Feet
- Dimensions: 16x11
Laundry
- Features: Flooring (Other)
- Level: Main
- Area: 54 Square Feet
- Dimensions: 6x9
Laundry
- Features: Flooring (Other)
- Level: Main
- Area: 54 Square Feet
- Dimensions: 6x9
Laundry
- Features: Flooring (Other)
- Level: Main
- Area: 54 Square Feet
- Dimensions: 6x9
Heating
- Electric, Natural Gas
Cooling
- Central Air
Appliances
- Included: Range, Refrigerator
Features
- Basement: Cellar,Egress Window
- Has fireplace: Yes
- Fireplace features: Gas Log
Interior area
- Total interior livable area: 2,700 sqft
Property
Parking
- Total spaces: 1
- Parking features: Yes, Detached, Garage
- Garage spaces: 1
Features
- Stories: 2
Lot
- Size: 8,580 Square Feet
- Dimensions: 66 x 130
- Features: Corner Lot, Level
Details
- Parcel number: 09219010007
Construction
Type & style
- Home type: Townhouse
- Property subtype: Townhouse, Single Family Residence
Materials
- Frame
Condition
- New construction: No
- Year built: 1890
Utilities & green energy
- Sewer: Public Sewer
- Water: Public
Community & HOA
Community
- Subdivision: None
Location
- Region: Golconda
Financial & listing details
- Price per square foot: $13/sqft
- Tax assessed value: $30,366
- Annual tax amount: $258
- Date on market: 12/19/2025
- Listing terms: Cash
Price history
| Date | Event | Price |
|---|---|---|
| 11/6/2025 | Sold | $35,000-46.2%$13/sqft |
Source:  MRED as distributed by MLS GRID #EB459403 Report a problem MRED as distributed by MLS GRID #EB459403 Report a problem | ||
| 10/10/2025 | Contingent | $65,000$24/sqft |
Source:  RMLS Alliance as distributed by MLS GRID #EB459403 Report a problem RMLS Alliance as distributed by MLS GRID #EB459403 Report a problem | ||
| 8/22/2025 | Listed for sale | $65,000+10.4%$24/sqft |
Source: RMLS Alliance as distributed by MLS GRID #EB459403 Report a problem | ||
| 8/21/2025 | Listing removed | -- |
Source: Owner Report a problem | ||
| 8/13/2025 | Listed for sale | $58,900-34.5%$22/sqft |
Source: Owner Report a problem | ||
| 1/13/2025 | Listing removed | -- |
Source: Owner Report a problem | ||
| 10/15/2024 | Listed for sale | $89,900$33/sqft |
Source: Owner Report a problem | ||
Public tax history
| Year | Property taxes | Tax assessment |
|---|---|---|
| 2024 | $258 | $10,122 |
| 2023 | -- | $10,122 +4.6% |
| 2022 | $246 +20.4% | $9,676 +8.3% |
| 2021 | $205 +3.4% | $8,931 +1.2% |
| 2020 | $198 +8.8% | $8,825 +3.6% |
| 2019 | $182 | $8,522 +2.6% |
| 2018 | -- | $8,304 +1.2% |
| 2017 | -- | $8,203 -6.6% |
| 2016 | -- | $8,778 -3.4% |
| 2015 | -- | $9,085 +8.6% |
| 2014 | -- | $8,366 +10.2% |
| 2013 | -- | $7,595 -19.8% |
| 2012 | -- | $9,465 -43.9% |
| 2011 | -- | $16,859 -8.8% |
| 2010 | -- | $18,485 +8.7% |
| 2009 | -- | $17,005 |
Find assessor info on the county website
Neighborhood: 62938
Nearby homes
- $109,7002 bd1 ba-- sqft235 Dutton Chapel Rd, Golconda, IL 62938Off Market

- $25,7943 bd1 ba2k sqft702 S Lewis St, Golconda, IL 62938Off Market
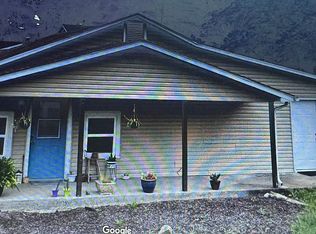
- $3,1982 bd1 ba-- sqft1015 S Lewis St, Golconda, IL 62938Off Market
- $28,3322 bd2 ba1.4k sqft19 Hall Town Rd, Golconda, IL 62938Off Market
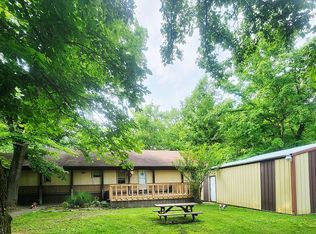
- $48,744-- bd-- ba-- sqft34 Clark Rd, Golconda, IL 62938Off Market
- $246,0003 bd2 ba2k sqft75 Wildman Rd, Golconda, IL 62938Sold
- $165,500-- bd-- ba-- sqft79 Clark Rd, Golconda, IL 62938Off Market
- $280,400-- bd-- ba-- sqft5 Rocky Rd, Golconda, IL 62938Off Market
Nearby schools
GreatSchools rating
- 6/10Pope County Elementary SchoolGrades: PK-8Distance: 2.3 mi
- 6/10Pope Co High SchoolGrades: 9-12Distance: 2.3 mi
Schools provided by the listing agent
- Elementary: Pope Co
- Middle: Pope County
- High: Pope County
Source: MRED as distributed by MLS GRID. This data may not be complete. We recommend contacting the local school district to confirm school assignments for this home.
- Illinois
- Pope County
- Golconda
- 62938
- 212 Illinois St
Nearby cities
Nearby zip codes
Other Golconda Topics
