Skip main navigation
Off market
  • $382,800

    212 Indigo Hills Dr, Chapin, SC 29036

    3beds
    2,608sqft
    SingleFamily
    Built in 2015
    9,583 Square Feet Lot
    $382,800 Zestimate®
    $147/sqft
    $2,447 Estimated rent

    Home value

    $382,800

    $364,000 - $402,000

    $2,447/mo

    Zestimate® history
    Loading
    Loading...

    Owner options

    List your home for rent

    $2,447/mo

    Rent Zestimate®

    Find your next renter with Zillow Rental Manager. Plus, with online applications, you can quickly screen prospective tenants – for free.

    Learn more

    $2,447/mo

    Rent Zestimate®

    Refinance and save

    $2,338/mo

    Est. payment

    Refinancing to a lower rate could help reduce your monthly payments and save thousands over the life of the loan.

    See today's rates

    $2,338/mo

    Est. payment

    Explore your selling options

    Work with a Zillow partner agent

    Leverage their expertise and Zillow's premium Showcase listings to get your home seen by more buyers.

    Get started

    List with your own agent

    Get your home in front of millions of buyers by listing it on Zillow.

    Learn how to do it

    Sell it yourself

    Take full control of how buyers see your home on Zillow by listing For Sale by Owner (FSBO).

    List your home

    What's special

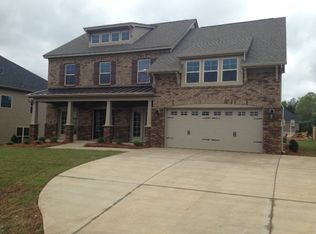
    This all brick 3 bedroom, 2 1/2 bath traditional home is one level with a large bonus room over the garage that could be used as a 4th bedroom. A landscaped yard, two car garage, and front porch area greets you as you pull into the driveway. Dont miss the automated lawn irrigation installed in the front & backyard. Inside you will find hardwoods throughout the living areas, with tile in the two full bathrooms and laundry room. Ceiling fans are throughout the home, and WI-FI controlled HVAC system. Off the foyer there is a formal dining room with coffered ceilings & judges panels, home office/flex room, & half bath. The kitchen has granite counter tops, toasted antique cabinets, and two pantries! It opens to the eat-in area and family room with fireplace. The master bedroom is over-sized with a private bath and large walk in closet. The other two bedrooms are located opposite of master bedroom and access the second full bath in hallway. Enjoy outdoor living with privacy fenced backyard and screened porch. Zoned for award winning Lex/Rich Dist 5 Schools, and per USDA website, it is zoned for Rural/USDA financing.

    This property is off market, which means it's not currently listed for sale or rent on Zillow. This may be different from what's available on other websites or public sources.
    Facts & features

    Interior

    Bedrooms & bathrooms
    • Bedrooms: 3
    • Bathrooms: 3
    • Full bathrooms: 2
    • 1/2 bathrooms: 1
    • Main level bathrooms: 3
    Heating
    • Forced air, Heat pump, Gas
    Cooling
    • Central
    Appliances
    • Included: Dishwasher, Garbage disposal, Microwave, Range / Oven, Refrigerator
    • Laundry: Electric, Heated Space
    Features
    • Ceiling Fan(s), Vaulted Ceiling(s), Office, Ceiling Fan, Floors-Hardwood, Molding
    • Flooring: Tile, Carpet, Hardwood
    • Attic: Pull Down Stairs, Storage
    • Has fireplace: Yes
    • Fireplace features: Gas Log-Natural
    Interior area
    • Total interior livable area: 2,608 sqft

    Property

    Parking
    • Parking features: Garage - Attached
    Features
    • Patio & porch: Screened Porch, Front Porch
    • Exterior features: Brick
    • Fencing: Privacy, Rear Only Wood
    Lot
    • Size: 9,583 Square Feet
    • Features: Sprinkler
    Details
    • Parcel number: 015061236

    Construction

    Type & style
    • Home type: SingleFamily
    • Architectural style: Traditional
    Materials
    • Roof: Composition
    Condition
    • Year built: 2015

    Utilities & green energy

    • Sewer: Public Sewer
    • Water: Public
    • Utilities for property: Cable Available, Electricity Connected

    Community & HOA

    Community
    • Security: Smoke Detector(s)
    HOA
    • Has HOA: Yes
    • Services included: Common Area Maintenance
    • HOA fee: $37 monthly
    Location
    • Region: Chapin

    Financial & listing details

    • Price per square foot: $147/sqft
    • Tax assessed value: $265,000
    • Annual tax amount: $2,152
    • Road surface type: Paved

    Price history

    DateEventPrice
    4/10/2020Sold$265,000-5.4%$102/sqft
    Source: Public Record Report a problem
    12/6/2019Listed for sale$280,000+9.8%$107/sqft
    Source: Coldwell Banker Residential Brokerage #484741 Report a problem
    10/30/2015Sold$254,900$98/sqft
    Source: Agent Provided Report a problem

    Public tax history

    YearProperty taxesTax assessment
    2022$2,152 -1.2%$10,600
    2021$2,177 +18.8%$10,600 +4.1%
    2020$1,833 +1%$10,180
    2019$1,815 +12.5%$10,180 -0.2%
    2018$1,613 $10,200
    2017$1,613 +2.6%$10,200
    2016$1,572 -16.6%$10,200 +314.6%
    2015$1,885 +80.4%$2,460 -93.8%
    2014$1,044 +6.7%$40,000 +1566.7%
    2013$979 $2,400
    Find assessor info on the county website

    Neighborhood: 29036

    Nearby schools

    GreatSchools rating
    Schools provided by the listing agent
    • Elementary: Lake Murray (Lex 5) - see school
    • Middle: Chapin
    • High: Chapin
    • District: Lexington/Richland Five

    Source: The MLS. This data may not be complete. We recommend contacting the local school district to confirm school assignments for this home.

    Get a cash offer in 3 minutes
    Find out how much your home could sell for in as little as 3 minutes with a no-obligation cash offer.
    Estimated market value
    $382,800
    Get a cash offer in 3 minutes
    Find out how much your home could sell for in as little as 3 minutes with a no-obligation cash offer.
    Estimated market value
    $382,800