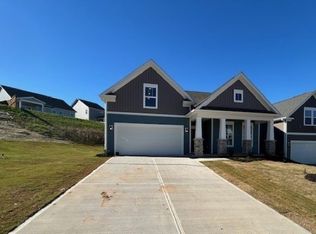
Welcome home to the beautiful craftsman-style Cameron.. Upon entry from the covered front porch you are greeted to an open floor plan. The flex room is adjacent to the entry and perfect for using it to fit your family's needs. The spacious family room flows into the breakfast area and kitchen. The kitchen features an island and pantry. The laundry room is off the kitchen and leads to the 2-car garage. Enjoy your morning coffee on the rear covered patio. After a long day, retreat upstairs to your owner's suite with a tray ceiling and expansive walk-in closet. The en suite bath features a dual vanity, linen closet, and walk-in shower. Three additional bedrooms and a full bath with a private water closet complete the second floor. No HOA!Home and community information, including pricing, included features, terms, conditions, availability and sales procedures related to appointments subject to change without notice. All images are for illustrative purposes only and individual homes, amenities, features, and views may differ. Delivery dates are approximate and subject to change without notice. Images may be subject to copyright.
This property is not currently displayed as for sale or rent on Zillow. This may be different from what's on other websites or public sources.