The entryway of this four bedroom, two and a half bathroom Guilford plan opens onto a dining room. Just past it, the kitchen leads to a walk-in pantry and the family room. Located just off the family room is a covered back porch. Upstairs, a laundry room and a full bathroom are conveniently located near the three spare bedrooms. The primary bedroom has a vaulted ceiling and is connected to its primary bathroom and walk-in linen and clothes closets. Additional upgrades include burlap birch wood cabinets and LVP flooring in the downstairs living area.
Sold for $378,776
$378,776
212 Iron Tree Place #186, Castle Hayne, NC 28429
4beds
1,786sqft
Single Family Residence
Built in 2024
6,969 Square Feet Lot
$394,500 Zestimate®
$212/sqft
$2,516 Estimated rent
Home value
$394,500
$375,000 - $414,000
$2,516/mo
Zestimate® history
Owner options
List your home for rent
$2,516/mo
Rent Zestimate®
Find your next renter with Zillow Rental Manager. Plus, with online applications, you can quickly screen prospective tenants – for free.
$2,516/mo
Rent Zestimate®
Refinance and save
$2,189/mo
Est. payment
Refinancing to a lower rate could help reduce your monthly payments and save thousands over the life of the loan.
$2,189/mo
Est. payment
Explore your selling options
Work with a Zillow partner agent
Leverage their expertise and Zillow's premium Showcase listings to get your home seen by more buyers.
Get startedList with your own agent
Get your home in front of millions of buyers by listing it on Zillow.
Learn how to do itSell it yourself
Take full control of how buyers see your home on Zillow by listing For Sale by Owner (FSBO).
List your homeWhat's special
Zillow last checked:
Listing updated:
Listed by:
Robert Dove 910-386-8080,
Mungo Homes
Bought with:
Carla D Lewis, 261273
Intracoastal Realty Corp
Source: Hive MLS,MLS#: 100441348 Originating MLS: Cape Fear Realtors MLS, Inc.
Originating MLS: Cape Fear Realtors MLS, Inc.Facts & features
Interior
Bedrooms & bathrooms
- Bedrooms: 4
- Bathrooms: 3
- Full bathrooms: 2
- 1/2 bathrooms: 1
Rooms
- Room types: Dining Room
Primary bedroom
- Level: Non Primary Living Area
Dining room
- Features: Formal
Heating
- Heat Pump, Electric
Cooling
- Central Air
Appliances
- Included: Electric Oven, Built-In Microwave, Disposal, Dishwasher
- Laundry: Dryer Hookup, Washer Hookup, Laundry Room
Features
- Walk-in Closet(s), Vaulted Ceiling(s), High Ceilings, Solid Surface, Walk-in Shower, Walk-In Closet(s)
- Flooring: Carpet, LVT/LVP, Vinyl
- Attic: Partially Floored,Pull Down Stairs
- Has fireplace: No
- Fireplace features: None
Interior area
- Total structure area: 1,786
- Total interior livable area: 1,786 sqft
Property
Parking
- Total spaces: 2
- Parking features: Attached, Concrete
- Has attached garage: Yes
Accessibility
- Accessibility features: None
Features
- Levels: Two
- Stories: 2
- Patio & porch: Covered, Porch
- Fencing: None
Lot
- Size: 6,969 Square Feet
- Features: Cul-De-Sac
Details
- Parcel number: R01800007396000
- Zoning: R-10
- Special conditions: Standard
Construction
Type & style
- Home type: SingleFamily
- Property subtype: Single Family Residence
Materials
- Vinyl Siding
- Foundation: Slab
- Roof: Architectural Shingle
Condition
- New construction: Yes
- Year built: 2024
Details
- Warranty included: Yes
Utilities & green energy
- Sewer: Public Sewer
- Water: Public
- Utilities for property: Sewer Available, Water Available
Green energy
- Green verification: HERS Index Score
- Energy efficient items: Lighting, Thermostat
Community & HOA
Community
- Security: Smoke Detector(s)
- Subdivision: Parsons Mill
HOA
- Has HOA: Yes
- Amenities included: Pool, Maintenance Common Areas, Maintenance Roads, Sidewalks, Street Lights
- HOA fee: $1,020 monthly
- HOA name: Premier Management Company
- HOA phone: 910-679-3012
Location
- Region: Castle Hayne
Financial & listing details
- Price per square foot: $212/sqft
- Date on market: 9/20/2025
- Cumulative days on market: 27 days
- Listing agreement: Blanket Listing Agreement
- Listing terms: Cash,Conventional,FHA,USDA Loan,VA Loan
- Road surface type: Paved
Price history
| Date | Event | Price |
|---|---|---|
| 9/3/2024 | Sold | $378,776+0.1%$212/sqft |
Source:  Hive MLS #100441348 Report a problem Hive MLS #100441348 Report a problem | ||
| 5/23/2024 | Contingent | $378,492$212/sqft |
Source: Hive MLS #100441348 Report a problem | ||
| 5/23/2024 | Pending sale | $378,492$212/sqft |
Source: Hive MLS #100441348 Report a problem | ||
| 4/27/2024 | Listed for sale | $378,492$212/sqft |
Source: Hive MLS #100441348 Report a problem | ||
Public tax history
Tax history is unavailable.
Neighborhood: 28429
Nearby homes
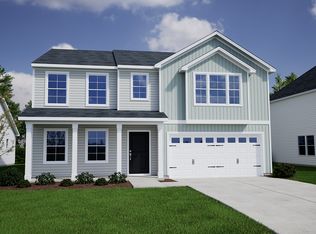
- $469,5005 bd3 ba2.5k sqft4105 Wildcat Ct, Castle Hayne, NC 28429Sold
- $520,0006 bd5 ba3k sqft4101 Wildcat Ct, Castle Hayne, NC 28429Sold

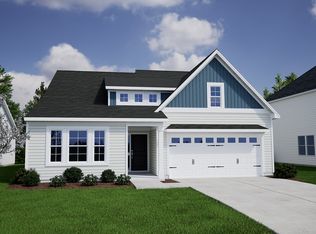
- $450,0004 bd3 ba2.2k sqft4102 Wildcat Ct, Castle Hayne, NC 28429Sold
- $409,2444 bd2 ba2.1k sqft2350 Flowery Branch Dr #261, Castle Hayne, NC 28429Sold

- $429,1744 bd3 ba2.5k sqft2406 Flowery Branch Dr #268, Castle Hayne, NC 28429Sold
- $469,3525 bd3 ba2.5k sqft4105 Wildcat Ct #259, Castle Hayne, NC 28429Sold
- $459,9415 bd3 ba2.8k sqft4106 Wildcat Ct LOT 258, Castle Hayne, NC 28429Sold
- $406,2415 bd3 ba2.2k sqft2341 Flowery Branch Dr #239, Castle Hayne, NC 28429Sold
Nearby schools
GreatSchools rating
- 7/10Castle Hayne ElementaryGrades: PK-5Distance: 1.4 mi
- 8/10Holly Shelter Middle SchoolGrades: 6-8Distance: 1.4 mi
- 4/10Emsley A Laney HighGrades: 9-12Distance: 2.7 mi
Schools provided by the listing agent
- Elementary: Castle Hayne
- Middle: Holly Shelter
- High: Laney
Source: Hive MLS. This data may not be complete. We recommend contacting the local school district to confirm school assignments for this home.
Get a cash offer in 3 minutes
Find out how much your home could sell for in as little as 3 minutes with a no-obligation cash offer.
Estimated market value
$394,500
Get a cash offer in 3 minutes
Find out how much your home could sell for in as little as 3 minutes with a no-obligation cash offer.
Estimated market value
$394,500
- North Carolina
- New Hanover County
- Castle Hayne
- 28429
- 212 Iron Tree Place Unit 186
Nearby cities
Nearby zip codes
Other Castle Hayne Topics
