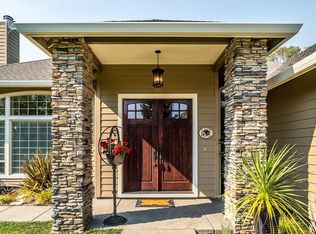
Stunning views and total privacy await on 3.34 acres, just minutes from town. Built in 2005 by Jacoby Homes, this exceptional 2,436 sq ft, 3-bed, 2-bath single-level home features elegant double doors leading to a grand entry and an inviting Great Room with rich hardwood floors, a wood-burning fireplace insert, and expansive picture windows framing the scenery. The open kitchen is a chef's delight, boasting granite countertops, ample cabinetry, and a walk-in pantry. Enjoy a desirable split-bedroom layout; the primary suite serves as a private retreat with a walk-in closet and spa-inspired bath (double sinks, soaking tub, tile shower). Transition seamlessly to outdoor living through glass doors opening to a large patio with a hot tub. Beyond the attached oversized 2-car garage, discover a detached finished shop--perfect for hobbies or projects--plus an 8x12 woodshed, hen house with chicken yard. Meticulously maintained grounds and a paved driveway complete this rare country-style gem.
Active
Price cut: $25K (7/19)
$850,000
212 Isabella Ln, Grants Pass, OR 97526
3beds
2baths
2,436sqft
Single Family Residence
Built in 2005
3.34 Acres Lot
$825,000 Zestimate®
$349/sqft
$-- HOA
What's special
Wood-burning fireplace insertStunning viewsSpa-inspired bathTotal privacyWalk-in closetInviting great roomMeticulously maintained grounds
- 65 days |
- 291 |
- 15 |
Zillow last checked:
Listing updated:
Listed by:
Kelly Right Real Estate 503-719-6056
Source: Oregon Datashare,MLS#: 220223814
Facts & features
Interior
Bedrooms & bathrooms
- Bedrooms: 3
- Bathrooms: 2
Heating
- Fireplace(s), Electric, Heat Pump, Wood
Cooling
- Heat Pump
Appliances
- Included: Cooktop, Dishwasher, Disposal, Dryer, Microwave, Oven, Range, Refrigerator, Washer, Water Heater, Water Softener
Features
- Breakfast Bar, Ceiling Fan(s), Central Vacuum, Double Vanity, Enclosed Toilet(s), Granite Counters, Linen Closet, Open Floorplan, Pantry, Shower/Tub Combo, Smart Thermostat, Soaking Tub, Solar Tube(s), Stone Counters, Tile Shower, Vaulted Ceiling(s), Walk-In Closet(s)
- Flooring: Carpet, Hardwood, Tile
- Windows: Double Pane Windows, Vinyl Frames
- Basement: None
- Has fireplace: Yes
- Fireplace features: Wood Burning
- Common walls with other units/homes: No Common Walls
Interior area
- Total structure area: 2,436
- Total interior livable area: 2,436 sqft
Video & virtual tour
Property
Parking
- Total spaces: 4
- Parking features: Asphalt, Attached, Concrete, Detached, Driveway, Garage Door Opener, Workshop in Garage
- Attached garage spaces: 4
- Has uncovered spaces: Yes
Features
- Levels: One
- Stories: 1
- Patio & porch: Covered, Front Porch, Patio, Rear Porch
- Pool features: None
- Spa features: Indoor Spa/Hot Tub, Spa/Hot Tub
- Fencing: Fenced
- Has view: Yes
- View description: City, Mountain(s), Territorial, Valley
Lot
- Size: 3.34 Acres
- Features: Drip System, Garden, Landscaped, Sprinklers In Front, Sprinklers In Rear, Wooded
Details
- Additional structures: Poultry Coop, Second Garage, Shed(s), Workshop
- Parcel number: R343225
- Zoning description: Rr2 5; Rural Res 2 5 Ac
- Special conditions: Standard
Construction
Type & style
- Home type: SingleFamily
- Architectural style: Contemporary
- Property subtype: Single Family Residence
Materials
- Frame
- Foundation: Concrete Perimeter
- Roof: Composition
Condition
- New construction: No
- Year built: 2005
Details
- Builder name: Jacoby
Utilities & green energy
- Sewer: Septic Tank
- Water: Shared Well, Well
Community & HOA
Community
- Security: Carbon Monoxide Detector(s), Smoke Detector(s)
HOA
- Has HOA: No
Location
- Region: Grants Pass
Financial & listing details
- Price per square foot: $349/sqft
- Tax assessed value: $831,860
- Annual tax amount: $3,131
- Date on market: 6/20/2026
- Cumulative days on market: 66 days
- Listing terms: Cash,Conventional,VA Loan
- Inclusions: R/O Refrig, dw, micro, hot tub
- Road surface type: Paved
Estimated market value
$825,000
$784,000 - $866,000
$2,468/mo
Price history
| Date | Event | Price |
|---|---|---|
| 7/19/2026 | Price change | $850,000-2.9%$349/sqft |
Source:  Oregon Datashare #220223814 Report a problem Oregon Datashare #220223814 Report a problem | ||
| 6/20/2026 | Listed for sale | $875,000+43.4%$359/sqft |
Source: Oregon Datashare #220223814 Report a problem | ||
| 12/27/2018 | Sold | $610,000-2.4%$250/sqft |
Source: Public Record Report a problem | ||
| 10/26/2018 | Price change | $625,000-2.3%$257/sqft |
Source: The Venuti Group Inc. #2994870 Report a problem | ||
| 10/3/2018 | Listed for sale | $640,000+48.8%$263/sqft |
Source: The Venuti Group Inc. #2994870 Report a problem | ||
| 12/6/2012 | Sold | $430,000-24.4%$177/sqft |
Source: Oregon Datashare #102934293 Report a problem | ||
| 7/10/2010 | Listing removed | $569,000$234/sqft |
Source: CENTURY 21 Harris & Taylor #I-5625 Report a problem | ||
| 8/15/2008 | Listed for sale | $569,000$234/sqft |
Source: Krystal Garrison #I-5625 Report a problem | ||
| 2/27/2008 | Listing removed | $569,000$234/sqft |
Source: NCI Report a problem | ||
| 2/1/2008 | Listed for sale | $569,000+62.6%$234/sqft |
Source: NCI Report a problem | ||
| 12/16/2005 | Sold | $350,000+94.9%$144/sqft |
Source: Public Record Report a problem | ||
| 5/10/2005 | Sold | $179,550$74/sqft |
Source: Public Record Report a problem | ||
Public tax history
| Year | Property taxes | Tax assessment |
|---|---|---|
| 2025 | $3,131 +3.3% | $421,060 +3% |
| 2024 | $3,032 +18.8% | $408,800 +3% |
| 2023 | $2,553 +2.1% | $396,900 |
| 2022 | $2,500 -0.8% | $396,900 +6.1% |
| 2021 | $2,520 | $374,120 +3% |
| 2020 | $2,520 +4.2% | $363,230 +3% |
| 2019 | $2,419 | $352,660 +3% |
| 2018 | $2,419 +1.7% | $342,390 +3% |
| 2017 | $2,379 +18.1% | $332,420 +3% |
| 2016 | $2,014 | $322,740 +3% |
| 2015 | $2,014 +6.3% | $313,340 +3% |
| 2014 | $1,895 +4% | $304,220 +3% |
| 2013 | $1,821 +2.7% | $295,360 +3% |
| 2012 | $1,773 +3.6% | $286,760 +3% |
| 2011 | $1,712 +2% | $278,410 +3% |
| 2010 | $1,678 +2.9% | $270,310 +3% |
| 2009 | $1,630 +0.8% | $262,440 +3% |
| 2008 | $1,617 +4.7% | $254,800 +3% |
| 2007 | $1,545 +264.9% | $247,380 +272.4% |
| 2005 | $423 | $66,430 |
Find assessor info on the county website
Monthly payment
Est. payment
Payment breakdown
Explore the cost of this home by adjusting the details. Changes won't be saved.Climate risks
Neighborhood: 97526
Nearby schools
GreatSchools rating
- 3/10Ft Vannoy Elementary SchoolGrades: K-5Distance: 1.2 mi
- 6/10Fleming Middle SchoolGrades: 6-8Distance: 3.8 mi
- 6/10North Valley High SchoolGrades: 9-12Distance: 4.7 mi
Schools provided by the listing agent
- Elementary: Ft Vannoy Elem
- Middle: Fleming Middle
- High: North Valley High
Source: Oregon Datashare. This data may not be complete. We recommend contacting the local school district to confirm school assignments for this home.
- $539,2003 bd2 ba2.4k sqft212 NW Isabella Ln, Grants Pass, OR 97526Off Market
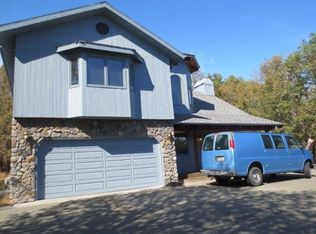
- $654,3003 bd3 ba3.3k sqft218 Isabella Ln, Grants Pass, OR 97526Off Market
- $599,6003 bd3 ba2.4k sqft380 Honeycutt Dr, Grants Pass, OR 97526Off Market
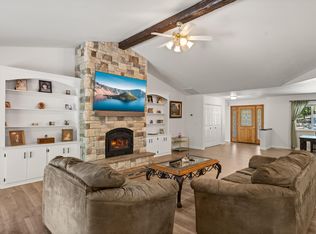
- $877,1004 bd2 ba2.8k sqft215 Isabella Ln, Grants Pass, OR 97526Off Market
- $473,9003 bd2 ba1.8k sqft400 Honeycutt Dr, Grants Pass, OR 97526Off Market
- $717,2003 bd2 ba2.3k sqft209 Isabella Ln, Grants Pass, OR 97526Off Market
- $777,8003 bd2 ba2.7k sqft213 Isabella Ln, Grants Pass, OR 97526Off Market
- $590,4003 bd2 ba2.1k sqft460 Honeycutt Dr, Grants Pass, OR 97526Off Market
A local agent can set up tours, give advice and negotiate with sellers.
A local lender can help you make sure your offer is ready when you are.
Similar homes
- $774,9004 bd3 ba2.6k sqft343 High Ridge Ter, Grants Pass, OR 97526For Sale

 MLS ID #220224474, Wade Squires, John L Scott Real Estate Grants Pass. Oregon Datashare
 - $849,0003 bd3 ba1.9k sqft780 Pinecrest Dr, Grants Pass, OR 97526For Sale
 MLS ID #220206700, CheyAnne Boen, Windermere Van Vleet & Assoc.. Oregon Datashare
 - $849,0003 bd3 ba3.2k sqft103 Eden Dr, Grants Pass, OR 97526For Sale
 MLS ID #220216773, Heather Yriarte, RE/MAX Platinum. Oregon Datashare
 - $698,0004 bd4 ba2.8k sqft1281 N Pinnon Rd, Grants Pass, OR 97526For Sale
 MLS ID #220223719, Brandy Holder, Holder Realty. Oregon Datashare
 - $695,0003 bd3 ba2.6k sqft155 El Camino Way, Grants Pass, OR 97526For SaleMLS ID #220225878, Dan T Heater, John L Scott Real Estate Grants Pass. Oregon Datashare
- $689,0003 bd3 ba2.1k sqft2749 Jumpoff Joe Creek Rd, Grants Pass, OR 97526For SaleMLS ID #220227482, Brandy Holder, Holder Realty. Oregon Datashare
- $895,0004 bd4 ba3.3k sqft375 Mountain Paradise Dr, Grants Pass, OR 97526For SaleMLS ID #220226011, Robyn Lasky, RE/MAX Integrity Grants Pass. Oregon Datashare
- $799,0003 bd3 ba2.8k sqft212 NW Canyon View Dr, Grants Pass, OR 97526For SaleMLS ID #220222350, Kristen Huttema, Loraditch Ranch & Home R/E. Oregon Datashare
- $809,0003 bd3 ba3.1k sqft355 Madrone Ridge Dr, Grants Pass, OR 97527For SaleMLS ID #220226141, Byron Pardo, Keller Williams Realty Portland Central. Oregon Datashare
- $799,0004 bd3 ba3k sqft3151 Camp Joy Rd, Grants Pass, OR 97526For SaleMLS ID #220222027, Terah Wharregard, John L Scott Real Estate Grants Pass. Oregon Datashare
- $799,9003 bd2 ba3.2k sqft1921 NW Crown St, Grants Pass, OR 97526For SaleMLS ID #220225828, Rebecca Beard, John L Scott Real Estate Grants Pass. Oregon Datashare
- $699,9993 bd2 ba2.4k sqft201 Hoffman Way, Grants Pass, OR 97526For SaleMLS ID #220219682, Keyna Meives, Cascade Hasson Sotheby's International Realty. Oregon Datashare
- $545,0003 bd4 ba2.5k sqft6477 Donaldson Rd, Grants Pass, OR 97526For SaleMLS ID #220227512, Tina Jackson-Berger, Evimero Realty Southern Oregon LLC. Oregon Datashare
- $699,5003 bd2 ba2.4k sqft109 NW Fall Run Dr, Grants Pass, OR 97526For SaleMLS ID #220227054, Tracy Leenknecht, John L Scott Real Estate Grants Pass. Oregon Datashare
- $890,0004 bd3 ba2.6k sqft466 Three Pines Rd, Grants Pass, OR 97526For SaleMLS ID #220217355, Kaila Reinhart, RE/MAX Integrity Grants Pass. Oregon Datashare
- $969,0003 bd2 ba2.9k sqft448 Ferry Rd, Grants Pass, OR 97526For SaleMLS ID #220215828, Jenn L Chartrand, Kendon Leet Real Estate Inc. Oregon Datashare
- $715,0004 bd3 ba3.1k sqft543 Serenity Ln, Grants Pass, OR 97526For SaleMLS ID #220223833, Wade Squires, John L Scott Real Estate Grants Pass. Oregon Datashare
- $965,0003 bd2 ba2.6k sqft764 Jess Way, Grants Pass, OR 97526For SaleMLS ID #220223201, Suzy Reel, Real Estate Cafe LLC. Oregon Datashare
- $768,0002 bd2 ba1.8k sqft3620 Demaray Dr, Grants Pass, OR 97527For SaleMLS ID #220223440, Travis Moddison, Whole Heart Realty LLC. Oregon Datashare
- $450,0003 bd2 ba1.9k sqft262 Lathrop Ln, Grants Pass, OR 97526For SaleMLS ID #220214518, Jeffery West, Real Broker. Oregon Datashare
