Skip main navigation
Closed
  • $855,000

    212 Jacobs Ct, Buffalo Grove, IL 60089

    6beds
    3,786sqft
    Single Family Residence
    Built in 2006
    0.27 Acres Lot
    $940,300 Zestimate®
    $226/sqft
    $5,415 Estimated rent

    Home value

    $940,300

    $874,000 - $1.02M

    $5,415/mo

    Zestimate® history
    Loading
    Loading...

    Owner options

    List your home for rent

    $5,415/mo

    Rent Zestimate®

    Find your next renter with Zillow Rental Manager. Plus, with online applications, you can quickly screen prospective tenants – for free.

    Learn more

    $5,415/mo

    Rent Zestimate®

    Refinance and save

    $6,447/mo

    Est. payment

    Refinancing to a lower rate could help reduce your monthly payments and save thousands over the life of the loan.

    See today's rates

    $6,447/mo

    Est. payment

    Explore your selling options

    Work with a Zillow partner agent

    Leverage their expertise and Zillow's premium Showcase listings to get your home seen by more buyers.

    Get started

    List with your own agent

    Get your home in front of millions of buyers by listing it on Zillow.

    Learn how to do it

    Sell it yourself

    Take full control of how buyers see your home on Zillow by listing For Sale by Owner (FSBO).

    List your home

    What's special

    Guest suiteCozy fireplaceExpanded family roomSpacious bedroomsFirst-floor bedroomHome officeLuxurious master suite
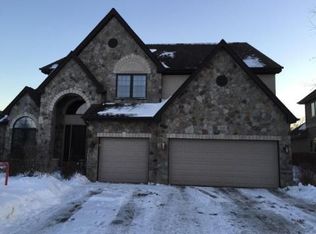

    Discover this stunning, custom-built residence nestled in the prestigious Stevenson High School district. Boasting nearly 3,800 square feet of above-ground living space, this home offers a perfect blend of luxury and comfort. A grand two-story foyer with elegant hardwood floors sets the tone for this impressive home. The spacious, open-concept kitchen features 42-inch cabinets, stainless steel appliances, double ovens, granite countertops, a convenient island, a dining area, a separate pantry, and a drybar. Flowing seamlessly from the kitchen, the expanded family room adorned with a cozy fireplace creates the perfect ambiance for gatherings. A first-floor bedroom offers versatility as a guest suite, home office, or playroom. Completing the main level is a convenient half bath and a well-appointed laundry room suited right off the 3-car garage. Upstairs, the luxurious master suite features dual walk-in closets and a spa-like ensuite bathroom with a soaking tub, separate shower and double vanity. Another bedroom suite with a full bathroom and walk-in closet provides the perfect private sanctuary for guests. Two additional spacious bedrooms, each with walk-in closets share a 2-vanity Jack and Jill bathroom. The enormous fully finished basement offers endless possibilities with its expansive living space, additional bedroom and playroom/work out room. It's the perfect space for relaxation or recreation. Enjoy peace of mind with a newer roof (installed in 2022). The home is situated on a quiet cul-de-sac, ideal for families with children. Enjoy easy access to nearby trails, playgrounds, parks and shops.

    Zillow last checked:

    Listing updated:

    Listing courtesy of:

    Edelyn Y Xie 513-580-8829,

    REALEX REALTY

    Bought with:

    Ganesh Gulecha

    Genex Realty, Inc.

    Source: MRED as distributed by MLS GRID,MLS#: 12185901MLS Logo

    Facts & features

    Interior

    Bedrooms & bathrooms
    • Bedrooms: 6
    • Bathrooms: 4
    • Full bathrooms: 3
    • 1/2 bathrooms: 1
    Primary bedroom
    • Features: Flooring (Carpet), Bathroom (Full)
    • Level: Second
    • Area: 300 Square Feet
    • Dimensions: 20X15
    Bedroom 2
    • Features: Flooring (Carpet)
    • Level: Second
    • Area: 180 Square Feet
    • Dimensions: 15X12
    Bedroom 3
    • Features: Flooring (Carpet)
    • Level: Second
    • Area: 195 Square Feet
    • Dimensions: 15X13
    Bedroom 4
    • Features: Flooring (Carpet)
    • Level: Second
    • Area: 180 Square Feet
    • Dimensions: 15X12
    Bedroom 5
    • Features: Flooring (Ceramic Tile)
    • Level: Basement
    • Area: 180 Square Feet
    • Dimensions: 15X12
    Bedroom 6
    • Features: Flooring (Wood Laminate)
    • Level: Main
    • Area: 180 Square Feet
    • Dimensions: 15X12
    Breakfast room
    • Features: Flooring (Hardwood)
    • Level: Main
    • Area: 144 Square Feet
    • Dimensions: 12X12
    Dining room
    • Features: Flooring (Hardwood)
    • Level: Main
    • Area: 208 Square Feet
    • Dimensions: 16X13
    Family room
    • Features: Flooring (Hardwood)
    • Level: Main
    • Area: 300 Square Feet
    • Dimensions: 20X15
    Kitchen
    • Features: Kitchen (Eating Area-Table Space, Island), Flooring (Hardwood)
    • Level: Main
    • Area: 154 Square Feet
    • Dimensions: 14X11
    Laundry
    • Features: Flooring (Ceramic Tile)
    • Level: Main
    • Area: 40 Square Feet
    • Dimensions: 8X5
    Living room
    • Features: Flooring (Hardwood)
    • Level: Main
    • Area: 156 Square Feet
    • Dimensions: 13X12
    Heating
    • Natural Gas, Forced Air
    Cooling
    • Central Air, Zoned
    Appliances
    • Included: Double Oven, Range, Dishwasher, Refrigerator, Washer, Dryer, Disposal, Range Hood
    Features
    • Basement: Finished,Full
    • Number of fireplaces: 1
    • Fireplace features: Gas Log, Family Room
    Interior area
    • Total structure area: 5,646
    • Total interior livable area: 3,786 sqft
    • Finished area below ground: 1,860

    Property

    Parking
    • Total spaces: 3
    • Parking features: Concrete, On Site, Garage Owned, Attached, Garage
    • Attached garage spaces: 3
    Accessibility
    • Accessibility features: No Disability Access
    Features
    • Stories: 2
    • Patio & porch: Patio
    Lot
    • Size: 0.27 Acres
    • Dimensions: 101 X 116
    Details
    • Parcel number: 15283180030000
    • Special conditions: None

    Construction

    Type & style
    • Home type: SingleFamily
    • Architectural style: Traditional
    • Property subtype: Single Family Residence
    Materials
    • Brick, Cedar
    • Foundation: Concrete Perimeter
    • Roof: Asphalt
    Condition
    • New construction: No
    • Year built: 2006
    Details
    • Builder model: CUSTOM

    Utilities & green energy

    • Electric: Circuit Breakers
    • Sewer: Public Sewer
    • Water: Lake Michigan

    Community & neighborhood

    Community
    • Community features: Curbs, Sidewalks, Street Lights, Street Paved
    Location
    • Region: Buffalo Grove

    HOA & financial

    HOA
    • Services included: None

    Other

    Other facts
    • Listing terms: Conventional
    • Ownership: Fee Simple

    Price history

    DateEventPrice
    11/18/2024Sold$855,000-1.2%$226/sqft
    Source: MRED as distributed by MLS GRID #12185901 Report a problem
    10/17/2024Contingent$865,000$228/sqft
    Source: MRED as distributed by MLS GRID #12185901 Report a problem
    10/11/2024Listed for sale$865,000+64.1%$228/sqft
    Source: MRED as distributed by MLS GRID #12185901 Report a problem
    6/9/2023Listing removed--
    Source: Zillow Rentals Report a problem
    6/7/2023Listed for rent$4,750+30.1%$1/sqft
    Source: Zillow Rentals Report a problem
    2/27/2021Listing removed--
    Source: Owner Report a problem
    4/19/2020Listing removed$3,650$1/sqft
    Source: Owner Report a problem
    4/18/2020Price change$3,650-3.9%$1/sqft
    Source: Owner Report a problem
    2/15/2020Price change$3,800-2.6%$1/sqft
    Source: Owner Report a problem
    2/5/2020Listed for rent$3,900+8.3%$1/sqft
    Source: Owner Report a problem
    3/19/2019Listing removed$3,600$1/sqft
    Source: Charles Rutenberg Realty of IL #10303310 Report a problem
    3/11/2019Listed for rent$3,600$1/sqft
    Source: Charles Rutenberg Realty of IL #10303310 Report a problem
    5/26/2016Sold$527,100+860.1%$139/sqft
    Source: MRED as distributed by MLS GRID #09161931 Report a problem
    5/20/2016Pending sale$54,900$15/sqft
    Source: Pearson Realty Group #09161931 Report a problem
    3/30/2016Price change$54,900-94.3%$15/sqft
    Source: Pearson Realty Group #09161931 Report a problem
    3/10/2016Listed for sale--
    Source: Pearson Realty Group #09161931 Report a problem
    7/31/2015Sold$963,636+60.6%$255/sqft
    Source: Public Record Report a problem
    5/5/2015Listed for sale$599,900-33.3%$158/sqft
    Source: Cambridge Realty Partners #08911760 Report a problem
    5/30/2009Listing removed$899,000$237/sqft
    Source: Homes.com #06926368 Report a problem
    4/30/2009Price change$899,000-2.2%$237/sqft
    Source: Homes.com #06926368 Report a problem
    10/6/2008Listed for sale$919,000+0.7%$243/sqft
    Source: Homes.com #06926368 Report a problem
    6/22/2006Sold$912,500$241/sqft
    Source: Public Record Report a problem

    Public tax history

    YearProperty taxesTax assessment
    2024$23,764 +2.6%$265,342 +11.4%
    2023$23,151 +9%$238,223 +6%
    2022$21,238 +3.6%$224,781 +3.4%
    2021$20,495 +2%$217,385 +0.7%
    2020$20,092 +2.8%$215,775 +0.4%
    2019$19,553 +15.6%$214,979 +14.4%
    2018$16,920 $187,849 +2.4%
    2017$16,920 -20.7%$183,464 -21.2%
    2016$21,327 -11.2%$232,840 +6.9%
    2015$24,019 +1.3%$217,750 -9%
    2014$23,713 +0.9%$239,406 -0.2%
    2012$23,500 +0.5%$239,886 -11.4%
    2011$23,380 +7%$270,755 -0.9%
    2010$21,859 +3.3%$273,266 -5.2%
    2009$21,158 +3.3%$288,407 -12%
    2008$20,491 +58.4%$327,827 +2.3%
    2006$12,939 $320,314

    Find assessor info on the county website

    Neighborhood: 60089

    Nearby schools

    GreatSchools rating
    Schools provided by the listing agent
    • Elementary: Tripp School
    • Middle: Aptakisic Junior High School
    • High: Adlai E Stevenson High School
    • District: 102

    Source: MRED as distributed by MLS GRID. This data may not be complete. We recommend contacting the local school district to confirm school assignments for this home.

    Get a cash offer in 3 minutes
    Find out how much your home could sell for in as little as 3 minutes with a no-obligation cash offer.
    Estimated market value
    $940,300
    Get a cash offer in 3 minutes
    Find out how much your home could sell for in as little as 3 minutes with a no-obligation cash offer.
    Estimated market value
    $940,300