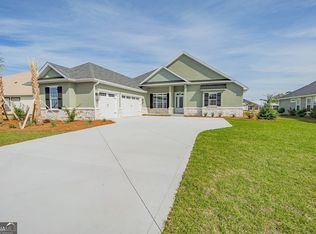
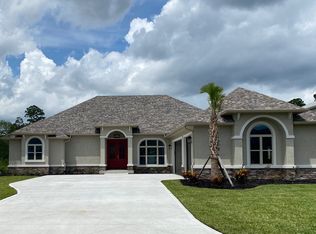
This is a gorgeous, like new home. The seller is motivated, make us an offer! At 2,788 sqft, this home has tons of space! All flooring is wood look tile except for the bedrooms, which are carpet. The kitchen has custom cabinets, quartz counter tops, and an over-sized island. The large master suite has a huge walk-in closet, large soaking tub, dual vanities, and tile walk-in shower. One of the guest bathrooms also features tile walk-in shower. The living room and family room have a great view of the pond with a sliding glass door. The living room has a fire place with built-ins surrounding it. This home also has a 3-car garage finished in T1-11 paneling. Lawn care is included in the HOA as well as access to the amenity center. Wake up for a refreshing beautiful Waterview from the property backyard. This is a roomy and comfortable 4 Bedroom 3 Bath ranch home which, features almost 2800 square feet with the master on one side and 3 more bedrooms on the other side. The rear patio/lanai is screened-in and provides open fresh air for outdoor relaxation. There are motorized window shades with remotes in the living room and family room, the 3 living room shades have the tilt function. There is a lighted fountain in the lake that provides a beautiful view and a relaxing sound at night, it also operates on a timeclock. This home includes the matching brand name refrigerator, GE Cafe as most all new built homes do not include the refrigerator. There is an access to the attic with pull-down stairs in the garage with plenty of attic deck boards for storage. The attic also has spray foam insulation throughout which lowers the attic temperatures. The walk-in pantry lights up as you open the door. All restrooms have a nightlight switch for undercabinet lighting. The home also features a whole house water softener with an added hose connection in the garage and a water filtration system, a LP gas tankless water heater. The large master bedroom features a trey ceiling with triple windows that offers fantastic water views. This home has easy access to Interstate 95, the historic coastal community of St. Mary's, Cumberland Island, Kings Bay Naval Base, the Jacksonville International Airport, and more. Within the gated community of Fiddler's Cove, you will have access to a fitness center, playground, clubhouse, swimming pool, tennis, pickleball and basketball courts. The annual HOA dues take care of the weekly grass mowing, weed eating, blowing, and irrigation water supply on your property. The 3-car wide driveway is enough space to park 6 or more additional cars for your family or guests. VIRTUAL TOUR - https://my.matterport.com/show/?m=sa2b7u2nMaK
Closed
Zillow last checked:
Listing updated:
Bought with:
Patricia Macias, 428724
St. Marys Realty Inc
Source: GAMLS,MLS#: 10455185
Price history
| Date | Event | Price |
|---|---|---|
| 9/22/2025 | Sold | $606,000+2.7%$217/sqft |
Source:  GAMLS #10455185 Report a problem GAMLS #10455185 Report a problem | ||
| 8/27/2025 | Pending sale | $589,900$212/sqft |
Source: Scout MLS #1651673 Report a problem | ||
| 8/11/2025 | Price change | $589,900-1.2%$212/sqft |
Source: Scout MLS #1651673 Report a problem | ||
| 7/22/2025 | Price change | $596,900-0.4%$214/sqft |
Source: Scout MLS #1651673 Report a problem | ||
| 6/24/2025 | Price change | $599,400-0.1%$215/sqft |
Source: Scout MLS #1651673 Report a problem | ||
| 6/16/2025 | Price change | $599,900-1.6%$215/sqft |
Source: Scout MLS #1651673 Report a problem | ||
| 6/5/2025 | Price change | $609,900-0.8%$219/sqft |
Source: GAMLS #10455185 Report a problem | ||
| 4/17/2025 | Price change | $614,900-0.8%$221/sqft |
Source: Scout MLS #1651673 Report a problem | ||
| 3/24/2025 | Price change | $619,900-0.8%$222/sqft |
Source: Scout MLS #1651673 Report a problem | ||
| 2/7/2025 | Listed for sale | $624,900$224/sqft |
Source: Scout MLS #1651673 Report a problem | ||
| 1/31/2025 | Listing removed | -- |
Source: Owner Report a problem | ||
| 1/30/2025 | Price change | $624,900+1.6%$224/sqft |
Source: Owner Report a problem | ||
| 1/15/2025 | Price change | $614,900-1.6%$221/sqft |
Source: Owner Report a problem | ||
| 10/24/2024 | Price change | $624,900-0.6%$224/sqft |
Source: Owner Report a problem | ||
| 9/29/2024 | Price change | $628,900-0.9%$226/sqft |
Source: GAMLS #10374525 Report a problem | ||
| 9/10/2024 | Listed for sale | $634,900+7.6%$228/sqft |
Source: GAMLS #10374525 Report a problem | ||
| 7/26/2022 | Sold | $589,900$212/sqft |
Source: Public Record Report a problem | ||
| 6/2/2022 | Pending sale | $589,900$212/sqft |
Source: GAMLS #10045488 Report a problem | ||
| 5/23/2022 | Price change | $589,900+6.1%$212/sqft |
Source: GAMLS #10045488 Report a problem | ||
| 5/13/2022 | Pending sale | $555,900$199/sqft |
Source: GAMLS #10045488 Report a problem | ||
| 5/13/2022 | Listed for sale | $555,900$199/sqft |
Source: GAMLS #10045488 Report a problem | ||
| 5/6/2022 | Pending sale | $555,900$199/sqft |
Source: GAMLS #10045488 Report a problem | ||
| 4/20/2022 | Price change | $555,900+0.9%$199/sqft |
Source:  Sawyer Realty & Custom Homes Report a problem Sawyer Realty & Custom Homes Report a problem | ||
| 1/18/2022 | Price change | $550,900+0.4%$198/sqft |
Source: Sawyer Realty & Custom Homes Report a problem | ||
| 12/29/2021 | Listed for sale | $548,900$197/sqft |
Source: Sawyer Realty & Custom Homes Report a problem | ||

Sell for more on Zillow
Get a Zillow Showcase℠ listing at no additional cost and you could sell for .
$592,600
2% more
+$11,852
With Zillow Showcase(estimated)
$604,452
