Skip main navigation
Sold for $705,000
  • $705,000

    212 James Circle, Mashpee, MA 02649

    3beds
    1,386sqft
    Single Family Residence
    Built in 1984
    10,018.8 Square Feet Lot
    $712,400 Zestimate®
    $509/sqft
    $3,515 Estimated rent

    Home value

    $712,400

    $677,000 - $748,000

    $3,515/mo

    Zestimate® history
    Loading
    Loading...

    Owner options

    List your home for rent

    $3,515/mo

    Rent Zestimate®

    Find your next renter with Zillow Rental Manager. Plus, with online applications, you can quickly screen prospective tenants – for free.

    Learn more

    $3,515/mo

    Rent Zestimate®

    Refinance and save

    $4,224/mo

    Est. payment

    Refinancing to a lower rate could help reduce your monthly payments and save thousands over the life of the loan.

    See today's rates

    $4,224/mo

    Est. payment

    Explore your selling options

    Work with a Zillow partner agent

    Leverage their expertise and Zillow's premium Showcase listings to get your home seen by more buyers.

    Get started

    List with your own agent

    Get your home in front of millions of buyers by listing it on Zillow.

    Learn how to do it

    Sell it yourself

    Take full control of how buyers see your home on Zillow by listing For Sale by Owner (FSBO).

    List your home

    What's special

    Custom window treatmentsNewer private bathQuartz countersGlass double showerExposed beams

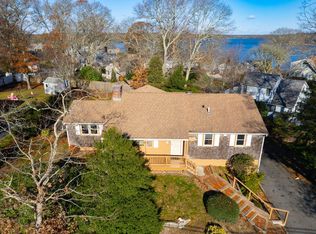
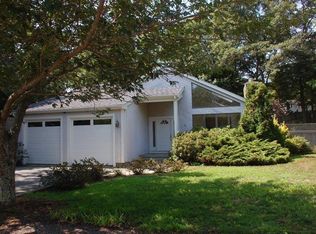
    Mr. and Mrs. Clean live here!! This 3 BR/2 bath sweet totally updated water view cape is being sold totally turnkey! Step into this sun filled open floor plan, with pretty pine ceilings and exposed beams, maple flooring, kitchen with quartz counters, new sliders to deck and fabulous fenced back yard, with shed. There is a lovely first floor primary bedroom with a newer private bath with oversized tiled and glass double shower, wood like tiled flooring. there are 2 additional large BRs on the 2nd floor, one with a skylight. There is an updated full bath there as well.Lots of spacious closets. gas heat. Custom window treatments and walk to one of your 3 association beaches, plus a boat ramp! Footing for a fireplace in place.Don't miss this one, it is a real gem inside and out. All Buyers and their representatives are encouraged to verify all info. More pictures coming soon.

    Zillow last checked:

    Listing updated:

    Listed by:

    Priscilla A Stolba 508-989-1943,

    Priscilla Stolba R E

    Bought with:

    Eleanor Reilly, 49315

    Coldwell Banker Realty

    Source: CCIMLS,MLS#: 22303613MLS Logo

    Facts & features

    Interior

    Bedrooms & bathrooms
    • Bedrooms: 3
    • Bathrooms: 2
    • Full bathrooms: 2
    • Main level bathrooms: 1
    Primary bedroom
    • Description: Flooring: Carpet
    • Features: Closet, HU Cable TV
    • Level: First
    Bedroom 2
    • Description: Flooring: Carpet
    • Features: Bedroom 2, Shared Full Bath, HU Cable TV, Closet
    • Level: Second
    Bedroom 3
    • Description: Flooring: Carpet
    • Features: Bedroom 3, HU Cable TV, Closet
    • Level: Second
    Primary bathroom
    • Features: Private Full Bath
    Dining room
    • Description: Flooring: Wood,Door(s): Sliding
    • Features: Beamed Ceilings, Dining Room
    • Level: First
    Kitchen
    • Description: Countertop(s): Quartz,Flooring: Wood
    • Features: Beamed Ceilings, Upgraded Cabinets, Recessed Lighting, Kitchen, Built-in Features
    • Level: First
    Living room
    • Description: Flooring: Carpet
    • Features: Beamed Ceilings, HU Cable TV, Living Room
    • Level: First
    Heating
    • Hot Water
    Cooling
    • Has cooling: Yes
    Appliances
    • Included: Dishwasher, Washer, Refrigerator, Microwave, Gas Water Heater
    • Laundry: Laundry Areas, Laundry Room, In Basement
    Features
    • Recessed Lighting, Linen Closet, HU Cable TV
    • Flooring: Carpet, Tile, Other, Hardwood
    • Doors: Other, Sliding Doors
    • Windows: Skylight(s)
    • Basement: Bulkhead Access,Full,Interior Entry
    • Has fireplace: No
    Interior area
    • Total structure area: 1,386
    • Total interior livable area: 1,386 sqft

    Property

    Parking
    • Total spaces: 4
    • Parking features: Open
    • Has uncovered spaces: Yes
    Features
    • Stories: 1
    • Entry location: First Floor
    • Exterior features: Private Yard
    • Fencing: Fenced
    • Has view: Yes
    • Has water view: Yes
    • Water view: Lake/Pond
    • Waterfront features: Pond
    Lot
    • Size: 10,018 sqft
    • Features: Conservation Area, Public Tennis, Shopping, School, Near Golf Course, In Town Location, House of Worship, Cleared
    Details
    • Parcel number: 71260
    • Zoning: R5
    • Special conditions: None

    Construction

    Type & style
    • Home type: SingleFamily
    • Property subtype: Single Family Residence
    Materials
    • Clapboard, Shingle Siding
    • Foundation: Concrete Perimeter, Poured
    • Roof: Asphalt, Pitched
    Condition
    • Updated/Remodeled, Actual
    • New construction: No
    • Year built: 1984
    • Major remodel year: 2020

    Utilities & green energy

    • Sewer: Septic Tank

    Community & neighborhood

    Community
    • Community features: Conservation Area, Common Area
    Location
    • Region: Mashpee
    • Subdivision: John's Pond Estates

    HOA & financial

    HOA
    • Has HOA: Yes
    • HOA fee: $100 annually
    • Amenities included: Beach Access, Common Area

    Other

    Other facts
    • Listing terms: VA Loan
    • Road surface type: Paved

    Price history

    DateEventPrice
    12/1/2023Sold$705,000+0.9%$509/sqft
    Source: CCIMLS #22303613 Report a problem
    9/14/2023Contingent$698,500$504/sqft
    Source: MLS PIN #73154602 Report a problem
    9/11/2023Pending sale$698,500$504/sqft
    Source: CCIMLS #22303613 Report a problem
    9/3/2023Listed for sale$698,500+267.4%$504/sqft
    Source: MLS PIN #73154602 Report a problem
    6/5/2001Sold$190,100+116.3%$137/sqft
    Source: Public Record Report a problem
    1/24/1994Sold$87,900$63/sqft
    Source: Public Record Report a problem

    Public tax history

    YearProperty taxesTax assessment
    2025$3,443 +21.3%$520,100 +17.9%
    2024$2,838 +4.8%$441,300 +14.2%
    2023$2,708 +5.1%$386,300 +22.5%
    2022$2,576 +2.3%$315,300 +13.6%
    2021$2,518 +2.9%$277,600 +3.2%
    2020$2,446 +4.6%$269,100 +4.1%
    2019$2,339 +8.2%$258,500 +6.6%
    2018$2,162 +1.6%$242,400 +4.8%
    2017$2,127 +2.9%$231,400 +3.4%
    2016$2,068 +3.9%$223,800 +2.5%
    2015$1,990 +6.1%$218,400 +9.4%
    2014$1,875 +1.2%$199,700
    2013$1,853 +0.5%$199,700 -3%
    2012$1,844 +0.9%$205,800 -0.6%
    2011$1,828 +23.8%$207,000 +9.2%
    2010$1,477 -17.3%$189,600 -25.9%
    2009$1,787 +2.6%$255,700 -3.4%
    2008$1,741 +10.2%$264,600 -2.2%
    2007$1,580 -10.9%$270,600 +2%
    2006$1,773 +5%$265,400 +2%
    2005$1,688 +12.8%$260,100 +69.3%
    2004$1,496 +2.4%$153,600
    2003$1,461 +6.9%$153,600
    2002$1,367 +10.5%$153,600 +68.6%
    2001$1,237 $91,100

    Find assessor info on the county website

    Neighborhood: 02649

    Nearby schools

    GreatSchools rating
    Schools provided by the listing agent
    • District: Mashpee

    Source: CCIMLS. This data may not be complete. We recommend contacting the local school district to confirm school assignments for this home.

    Get a cash offer in 3 minutes
    Find out how much your home could sell for in as little as 3 minutes with a no-obligation cash offer.
    Estimated market value
    $712,400
    Get a cash offer in 3 minutes
    Find out how much your home could sell for in as little as 3 minutes with a no-obligation cash offer.
    Estimated market value
    $712,400