Skip main navigation
Closed
  • $675,000

    212 Jayhawk Ln, Brevard, NC 28712

    3beds
    1,739sqft
    Single Family Residence
    Built in 2003
    3.75 Acres Lot
    $675,700 Zestimate®
    $388/sqft
    $2,416 Estimated rent

    Home value

    $675,700

    $547,000 - $831,000

    $2,416/mo

    Zestimate® history
    Loading
    Loading...

    Owner options

    List your home for rent

    $2,416/mo

    Rent Zestimate®

    Find your next renter with Zillow Rental Manager. Plus, with online applications, you can quickly screen prospective tenants – for free.

    Learn more

    $2,416/mo

    Rent Zestimate®

    Refinance and save

    $4,119/mo

    Est. payment

    Refinancing to a lower rate could help reduce your monthly payments and save thousands over the life of the loan.

    See today's rates

    $4,119/mo

    Est. payment

    Explore your selling options

    Work with a Zillow partner agent

    Leverage their expertise and Zillow's premium Showcase listings to get your home seen by more buyers.

    Get started

    List with your own agent

    Get your home in front of millions of buyers by listing it on Zillow.

    Learn how to do it

    Sell it yourself

    Take full control of how buyers see your home on Zillow by listing For Sale by Owner (FSBO).

    List your home

    What's special

    Blue ridge parkwayPartially finished basementLarge fireplaceCovered wraparound porchCustom kitchenVaulted ceilingFlex room
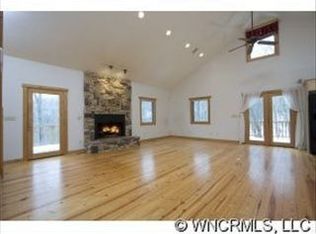
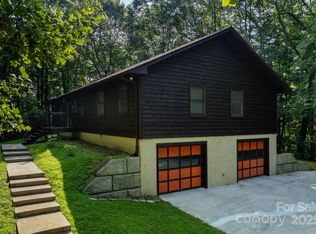
    Experience classic mountain living in this authentic log cabin featuring expansive views over the French Broad River Valley and the Blue Ridge Parkway. Set on 3.75 private acres, the property offers level, usable space with land that gently slopes away from the home, creating both beauty and privacy with no neighbors in sight. The cabin’s covered wraparound porch on all four sides offers timeless mountain style while providing the perfect setting for outdoor living and year-round enjoyment. Inside, you’ll find rustic tile floors, a custom kitchen, and a warm, open layout that highlights the home’s craftsmanship. The living room features an open vaulted ceiling huge windows towards the view and a large fireplace. The primary bedroom is located on the main level, with two additional bedrooms and a full bath upstairs. The upper level is ready for the buyer to select flooring to their taste, offering a chance to personalize the space. The partially finished basement includes a full bath and a flex room that could serve as a study, family room, or guest space. Square footage from the basement and upper level is not included in the total since flooring has not yet been installed. With the home approximately 90% complete, this property gives buyers the opportunity to add their finishing touches and make it truly their own. The home is sold furnished with a few exceptions.

    Zillow last checked:

    Listing updated:

    Listing Provided by:

    Jordan Clark jordan@LookingGlassrealty.com,

    Looking Glass Realty, Connestee Falls

    Bought with:

    Sophia Reid

    Petit Properties Inc

    Source: Canopy MLS as distributed by MLS GRID,MLS#: 4315217MLS Logo

    Facts & features

    Interior

    Bedrooms & bathrooms
    • Bedrooms: 3
    • Bathrooms: 3
    • Full bathrooms: 3
    • Main level bedrooms: 1
    Primary bedroom
    • Level: Main
    Bedroom s
    • Level: Upper
    Bedroom s
    • Level: Upper
    Bathroom full
    • Level: Main
    Bathroom full
    • Level: Upper
    Flex space
    • Level: Lower
    Great room
    • Level: Main
    Kitchen
    • Level: Main
    Heating
    • Electric, Heat Pump
    Cooling
    • Heat Pump
    Appliances
    • Included: Dishwasher, Refrigerator, Wall Oven, Washer/Dryer
    • Laundry: In Basement, Utility Room, Inside
    Features
    • Flooring: Tile, Wood
    • Basement: Partially Finished,Storage Space,Walk-Out Access
    • Fireplace features: Living Room
    Interior area
    • Total structure area: 1,645
    • Total interior livable area: 1,739 sqft
    • Finished area above ground: 1,645
    • Finished area below ground: 94

    Property

    Parking
    • Total spaces: 6
    • Parking features: Driveway, Garage Faces Rear
    • Garage spaces: 2
    • Uncovered spaces: 4
    Features
    • Levels: Two
    • Stories: 2
    • Patio & porch: Deck, Wrap Around
    • Has view: Yes
    • View description: Long Range, Mountain(s), Year Round
    Lot
    • Size: 3.75 Acres
    • Features: Wooded, Views
    Details
    • Parcel number: 8573461470000
    • Zoning: None
    • Special conditions: Standard
    • Other equipment: Fuel Tank(s)

    Construction

    Type & style
    • Home type: SingleFamily
    • Architectural style: Cabin
    • Property subtype: Single Family Residence
    Materials
    • Log, Wood
    • Roof: Metal
    Condition
    • New construction: No
    • Year built: 2003

    Utilities & green energy

    • Sewer: Septic Installed
    • Water: Well
    • Utilities for property: Cable Connected, Underground Power Lines, Wired Internet Available

    Community & neighborhood

    Location
    • Region: Brevard
    • Subdivision: Henry Mountain

    HOA & financial

    HOA
    • Has HOA: Yes
    • HOA fee: $250 annually
    • Association name: Henry Mountain HOA

    Other

    Other facts
    • Listing terms: Cash,Conventional
    • Road surface type: Gravel

    Price history

    DateEventPrice
    3/18/2026Sold$675,000-6.9%$388/sqft
    Source: Canopy MLS as distributed by MLS GRID #4315217 Report a problem
    2/9/2026Listed for sale$725,000$417/sqft
    Source: Canopy MLS as distributed by MLS GRID #4315217 Report a problem
    2/9/2026Pending sale$725,000$417/sqft
    Source: Canopy MLS as distributed by MLS GRID #4315217 Report a problem
    1/16/2026Price change$725,000-7.6%$417/sqft
    Source: Canopy MLS as distributed by MLS GRID #4315217 Report a problem
    10/26/2025Listed for sale$785,000+74.8%$451/sqft
    Source: Canopy MLS as distributed by MLS GRID #4315217 Report a problem
    10/9/2017Listing removed$449,000$258/sqft
    Source: Beverly-Hanks Hendersonville #3294089 Report a problem
    6/24/2017Listed for sale$449,000$258/sqft
    Source: Beverly-Hanks Hendersonville #3294089 Report a problem
    3/27/2017Listing removed$449,000$258/sqft
    Source: RE/MAX Land of the Waterfalls #3215650 Report a problem
    2/9/2017Price change$449,000-10.2%$258/sqft
    Source: RE/MAX Land of the Waterfalls #3215650 Report a problem
    9/29/2016Listed for sale$500,000-28.5%$288/sqft
    Source: RE/MAX Land of the Waterfalls #3215650 Report a problem
    9/26/2015Listing removed$699,000$402/sqft
    Source: Fisher Realty - 10 Park Place West #580122 Report a problem
    3/28/2015Listed for sale$699,000$402/sqft
    Source: Fisher Realty #580122 Report a problem

    Public tax history

    YearProperty taxesTax assessment
    2024$2,970 $451,140
    2023$2,970 $451,140
    2022$2,970 +0.8%$451,140
    2021$2,947 -10.7%$451,140 -4.8%
    2020$3,299 +0.7%$473,990
    2019$3,275 +16.3%$473,990
    2018$2,817 +1.1%$473,990
    2017$2,786 $473,990
    2016$2,786 +49.2%$473,990 +13.3%
    2015$1,867 $418,530
    2014$1,867 $418,530
    2013-- $418,530
    2012-- $418,530
    2011-- $418,530
    2010-- $418,530

    Find assessor info on the county website

    Neighborhood: 28712

    Nearby schools

    GreatSchools rating
    Get pre-qualified for a loan
    At Zillow Home Loans, we can pre-qualify you in as little as 5 minutes with no impact to your credit score.

    An equal housing lender. NMLS #10287.

    Sell for more on Zillow
    Get a Zillow Showcase℠ listing at no additional cost and you could sell for .
    $675,700
    2% more
    +$13,514
    With Zillow Showcase(estimated)
    $689,214