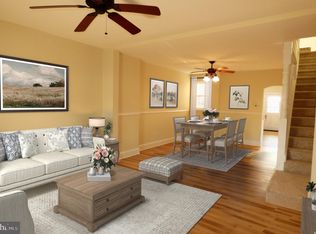
Welcome to your stylish new chapter in the heart of East Greenville! This turn-key brick townhouse beautifully blends timeless character with modern updates, offering a truly move-in ready lifestyle. Step inside to find a bright, open floor plan where the living and dining areas flow seamlessly together, enhanced by a newer gas fireplace, scratch-resistant bamboo flooring and soaring 9' ceilings. At the center of the home, the updated kitchen makes a statement with granite countertops, custom 42" soft-close Shenandoah cabinetry, stainless steel appliances, ceramic tile flooring, and a classic subway tile backsplash. A convenient powder room completes the main level. Upstairs, three comfortable bedrooms, one with its own dreamy balcony, are paired with a hall bath featuring an original 1920s clawfoot tub, a rare and charming centerpiece. The third floor offers a versatile bonus room, perfect as a fourth bedroom, home office, or playroom. The unfinished basement adds storage and includes the laundry area. Outdoor living is just as inviting with a covered back porch for relaxing, a paver patio ideal for grilling and entertaining, and a fully fenced yard with a walkway leading to private off-street parking. This home combines old-world charm with modern style in a location you'll love. Schedule your showing today and see why this East Greenville gem is ready to welcome you home!
Sold for $268,450
$268,450
212 Jefferson St, East Greenville, PA 18041
4beds
1,620sqft
Townhouse
Built in 1910
3,200 Square Feet Lot
$272,400 Zestimate®
$166/sqft
$2,665 Estimated rent
Home value
$272,400
$253,000 - $294,000
$2,665/mo
Zestimate® history
Owner options
List your home for rent
$2,665/mo
Rent Zestimate®
Find your next renter with Zillow Rental Manager. Plus, with online applications, you can quickly screen prospective tenants – for free.
$2,665/mo
Rent Zestimate®
Refinance and save
$1,736/mo
Est. payment
Refinancing to a lower rate could help reduce your monthly payments and save thousands over the life of the loan.
$1,736/mo
Est. payment
Explore your selling options
Work with a Zillow partner agent
Leverage their expertise and Zillow's premium Showcase listings to get your home seen by more buyers.
Get startedList with your own agent
Get your home in front of millions of buyers by listing it on Zillow.
Learn how to do itSell it yourself
Take full control of how buyers see your home on Zillow by listing For Sale by Owner (FSBO).
List your homeWhat's special
Fully fenced yardVersatile bonus roomDreamy balconyPrivate off-street parkingPaver patioClassic subway tile backsplashNewer gas fireplace
Zillow last checked:
Listing updated:
Listed by:
Theresa Stewart 610-324-7217,
Styer Real Estate
Bought with:
Mariel Gniewoz, 336535
Keller Williams Real Estate-Montgomeryville
Kelly Delikat, RS342213
Keller Williams Real Estate-Montgomeryville
Source: Bright MLS,MLS#: PAMC2153648
Facts & features
Interior
Bedrooms & bathrooms
- Bedrooms: 4
- Bathrooms: 2
- Full bathrooms: 1
- 1/2 bathrooms: 1
- Main level bathrooms: 1
Rooms
- Room types: Living Room, Dining Room, Primary Bedroom, Bedroom 2, Bedroom 4, Kitchen, Bedroom 1, Full Bath, Half Bath
Primary bedroom
- Features: Ceiling Fan(s), Flooring - Carpet
- Level: Upper
- Area: 208 Square Feet
- Dimensions: 16 X 13
Bedroom 1
- Features: Balcony Access, Ceiling Fan(s), Flooring - Carpet
- Level: Upper
- Area: 104 Square Feet
- Dimensions: 17 X 11
Bedroom 2
- Features: Ceiling Fan(s), Flooring - Carpet
- Level: Upper
- Area: 187 Square Feet
- Dimensions: 13 X 8
Bedroom 4
- Features: Flooring - HardWood
- Level: Upper
- Area: 340 Square Feet
- Dimensions: 20 x 17
Dining room
- Features: Flooring - Bamboo
- Level: Main
- Area: 169 Square Feet
- Dimensions: 13 X 13
Other
- Features: Bathroom - Tub Shower, Flooring - Tile/Brick
- Level: Upper
Half bath
- Level: Main
Kitchen
- Features: Kitchen - Gas Cooking, Recessed Lighting, Granite Counters, Flooring - Tile/Brick
- Level: Main
- Area: 216 Square Feet
- Dimensions: 18 X 12
Living room
- Features: Ceiling Fan(s), Fireplace - Gas, Flooring - Bamboo
- Level: Main
- Area: 288 Square Feet
- Dimensions: 18 X 16
Heating
- Hot Water, Radiator, Baseboard, Natural Gas, Electric
Cooling
- None
Appliances
- Included: Disposal, Microwave, Dishwasher, Gas Water Heater
- Laundry: In Basement
Features
- 9'+ Ceilings
- Flooring: Bamboo, Tile/Brick, Carpet
- Windows: Replacement
- Basement: Full,Unfinished
- Number of fireplaces: 1
- Fireplace features: Gas/Propane
Interior area
- Total structure area: 1,620
- Total interior livable area: 1,620 sqft
- Finished area above ground: 1,620
- Finished area below ground: 0
Property
Parking
- Total spaces: 2
- Parking features: Crushed Stone, Off Street, Alley Access, On Street
- Has uncovered spaces: Yes
Accessibility
- Accessibility features: None
Features
- Levels: Two and One Half
- Stories: 2.5
- Patio & porch: Porch, Patio
- Exterior features: Sidewalks, Balcony
- Pool features: None
- Fencing: Full,Wood,Vinyl
Lot
- Size: 3,200 Square Feet
- Dimensions: 16.00 x 0.00
Details
- Additional structures: Above Grade, Below Grade
- Parcel number: 060002020008
- Zoning: R2
- Special conditions: Standard
Construction
Type & style
- Home type: Townhouse
- Architectural style: Colonial
- Property subtype: Townhouse
Materials
- Brick
- Foundation: Brick/Mortar
- Roof: Shingle,Metal
Condition
- Very Good
- New construction: No
- Year built: 1910
Utilities & green energy
- Electric: 100 Amp Service
- Sewer: Public Sewer
- Water: Public
- Utilities for property: Cable Connected
Community & HOA
Community
- Subdivision: None Available
HOA
- Has HOA: No
Location
- Region: East Greenville
- Municipality: EAST GREENVILLE BORO
Financial & listing details
- Price per square foot: $166/sqft
- Tax assessed value: $81,370
- Annual tax amount: $3,256
- Date on market: 9/5/2025
- Listing agreement: Exclusive Right To Sell
- Listing terms: Cash,Conventional,FHA,VA Loan
- Inclusions: Refrigerator, Tv Mount In Lr, Washer, Dryer, Cabinet In Between W / D, Dehumidifier, Blue / White Cabinet And Shelving In Basement, 3 Window Air Conditioners, All In "as-is" Condition For No Monetary Value
- Exclusions: Sound Bar In Lr
- Ownership: Fee Simple
Price history
| Date | Event | Price |
|---|---|---|
| 10/9/2025 | Sold | $268,450+3.6%$166/sqft |
Source:  Bright MLS #PAMC2153648 Report a problem Bright MLS #PAMC2153648 Report a problem | ||
| 9/7/2025 | Pending sale | $259,000$160/sqft |
Source: Bright MLS #PAMC2153648 Report a problem | ||
| 9/5/2025 | Listed for sale | $259,000+52.4%$160/sqft |
Source: Bright MLS #PAMC2153648 Report a problem | ||
| 11/1/2018 | Sold | $170,000+0.6%$105/sqft |
Source: Public Record Report a problem | ||
| 9/22/2018 | Pending sale | $169,000$104/sqft |
Source: Keller Williams Real Estate #1003703824 Report a problem | ||
| 9/12/2018 | Listed for sale | $169,000+98.8%$104/sqft |
Source: Keller Williams Real Estate-Bl #1003703824 Report a problem | ||
| 2/26/2018 | Sold | $85,000-5.6%$52/sqft |
Source: Public Record Report a problem | ||
| 2/8/2018 | Pending sale | $90,000$56/sqft |
Source: RE/MAX 440 #1003868395 Report a problem | ||
| 1/12/2018 | Price change | $90,000-10%$56/sqft |
Source: Re/Max 440-Perkasie #1003868395 Report a problem | ||
| 10/28/2017 | Listed for sale | $100,000+5817.2%$62/sqft |
Source: RE/MAX 440-Perkasie #7075833 Report a problem | ||
| 9/8/2017 | Sold | $1,690$1/sqft |
Source: Public Record Report a problem | ||
Public tax history
| Year | Property taxes | Tax assessment |
|---|---|---|
| 2025 | $3,276 +5.2% | $81,370 |
| 2024 | $3,114 | $81,370 |
| 2023 | $3,114 +4% | $81,370 |
| 2022 | $2,994 +3.6% | $81,370 |
| 2021 | $2,890 +0.5% | $81,370 |
| 2020 | $2,875 +2% | $81,370 |
| 2019 | $2,819 -0.8% | $81,370 |
| 2018 | $2,843 +3.3% | $81,370 |
| 2017 | $2,753 +3.2% | $81,370 |
| 2016 | $2,667 +3.3% | $81,370 |
| 2015 | $2,583 +4.6% | $81,370 |
| 2014 | $2,469 +0.8% | $81,370 |
| 2013 | $2,449 | $81,370 |
| 2012 | $2,449 +1.5% | $81,370 |
| 2011 | $2,412 +2.8% | $81,370 |
| 2010 | $2,346 +3.9% | $81,370 |
| 2009 | $2,257 +5.4% | $81,370 |
| 2008 | $2,141 +2.9% | -- |
| 2007 | $2,081 +3% | -- |
| 2006 | $2,021 +2.5% | -- |
| 2005 | $1,972 +4.6% | -- |
| 2004 | $1,885 +5.1% | -- |
| 2003 | $1,793 +1.1% | -- |
| 2002 | $1,773 +8.7% | -- |
| 2000 | $1,631 +2.4% | -- |
| 1999 | $1,593 | -- |
Find assessor info on the county website
Neighborhood: 18041
Nearby homes
- $238,5003 bd1 ba1.4k sqft210 Jefferson St, East Greenville, PA 18041Off Market
- $247,8003 bd1 ba1.4k sqft214 Jefferson St, East Greenville, PA 18041Off Market
- $325,0004 bd2 ba1.6k sqft216 Jefferson St, East Greenville, PA 18041Sold
- $290,2004 bd1 ba1.6k sqft208 Jefferson St, East Greenville, PA 18041Off Market
- $257,5003 bd2 ba1.4k sqft218 Jefferson St, East Greenville, PA 18041Off Market
- $235,1003 bd1 ba1.4k sqft220 Jefferson St, East Greenville, PA 18041Off Market
- $274,6004 bd1 ba1.6k sqft222 Jefferson St, East Greenville, PA 18041Off Market
- $400,0004 bd2 ba2.3k sqft206 Jefferson St, East Greenville, PA 18041Sold
Nearby schools
GreatSchools rating
- 6/10Hereford El SchoolGrades: K-3Distance: 3.4 mi
- 9/10Upper Perkiomen Middle SchoolGrades: 6-8Distance: 1.3 mi
- 7/10Upper Perkiomen High SchoolGrades: 9-12Distance: 1.7 mi
Schools provided by the listing agent
- Middle: Upper Perkiomen
- High: Upper Perkiomen
- District: Upper Perkiomen
Source: Bright MLS. This data may not be complete. We recommend contacting the local school district to confirm school assignments for this home.
Get a cash offer in 3 minutes
Find out how much your home could sell for in as little as 3 minutes with a no-obligation cash offer.
Estimated market value
$272,400
Get a cash offer in 3 minutes
Find out how much your home could sell for in as little as 3 minutes with a no-obligation cash offer.
Estimated market value
$272,400
- Pennsylvania
- Montgomery County
- East Greenville
- 18041
- 212 Jefferson St
Nearby cities
Nearby zip codes
Other East Greenville Topics
