Skip main navigation
Closed
  • $85,500

    212 Jefferson St, Savanna, IL 61074

    3beds
    2,192sqft
    Townhouse, Single Family Residence
    Built in 1898
    4,200 Square Feet Lot
    $88,800 Zestimate®
    $39/sqft
    $1,063 Estimated rent

    Home value

    $88,800

    Estimated sales range

    Not available

    $1,063/mo

    Zestimate® history
    Loading
    Loading...

    Owner options

    List your home for rent

    $1,063/mo

    Rent Zestimate®

    Find your next renter with Zillow Rental Manager. Plus, with online applications, you can quickly screen prospective tenants – for free.

    Learn more

    $1,063/mo

    Rent Zestimate®

    Refinance and save

    $506/mo

    Est. payment

    Refinancing to a lower rate could help reduce your monthly payments and save thousands over the life of the loan.

    See today's rates

    $506/mo

    Est. payment

    Explore your selling options

    Work with a Zillow partner agent

    Leverage their expertise and Zillow's premium Showcase listings to get your home seen by more buyers.

    Get started

    List with your own agent

    Get your home in front of millions of buyers by listing it on Zillow.

    Learn how to do it

    Sell it yourself

    Take full control of how buyers see your home on Zillow by listing For Sale by Owner (FSBO).

    List your home

    What's special

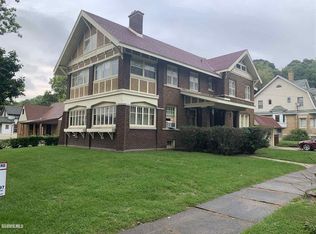
    Take a look at this 3-bedroom, 2 bathroom home with loads of original character. Property features stained glass windows, beautiful woodwork, pocket doors, tons of built-in storage and an extra bonus room that utilizes over 200 feet of attic space. As you enter the foyer, the fireplace sets the tone and draws you inside to the charm throughout. Updated kitchen, formal dining room with authentic pocket doors and original hard wood floors. 2nd floor entrance has a split staircase, and boosts 3 bedrooms, 1 bathroom and a "converted closet" washer/dryer area, so no trips up and downs stairs for that laundry. The master bedroom has the attic entrance that leads into your own personal flex room. Use it for Yoga, Art Studio, Office Space, the 200+ square feet of possibilities are endless. Basement is untapped potential with high ceilings, walk out exit, and a bonus bathroom that is not used. Ornate wood burning fireplace has never been used by current owner. Call for your showing today and don't let this home pass you by.

    Zillow last checked:

    Listing updated:

    Listed by:

    Kathleen Suehl 815-243-8780,

    Windmill Real Estate

    Bought with:

    Celine Cossman

    Coldwell Banker Howes & Jefferies REALTORS

    Source: MRED as distributed by MLS GRID,MLS#: QC4262185MLS Logo

    Facts & features

    Interior

    Bedrooms & bathrooms
    • Bedrooms: 3
    • Bathrooms: 2
    • Full bathrooms: 2
    Primary bedroom
    • Features: Flooring (Carpet)
    • Level: Second
    • Area: 144 Square Feet
    • Dimensions: 12x12
    Primary bedroom
    • Features: Flooring (Carpet)
    • Level: Second
    • Area: 144 Square Feet
    • Dimensions: 12x12
    Bedroom 2
    • Features: Flooring (Carpet)
    • Level: Second
    • Area: 156 Square Feet
    • Dimensions: 12x13
    Bedroom 2
    • Features: Flooring (Carpet)
    • Level: Second
    • Area: 156 Square Feet
    • Dimensions: 12x13
    Bedroom 3
    • Features: Flooring (Carpet)
    • Level: Second
    • Area: 143 Square Feet
    • Dimensions: 11x13
    Bedroom 3
    • Features: Flooring (Carpet)
    • Level: Second
    • Area: 143 Square Feet
    • Dimensions: 11x13
    Other
    • Features: Flooring (Carpet)
    • Level: Main
    • Area: 195 Square Feet
    • Dimensions: 13x15
    Other
    • Features: Flooring (Laminate)
    • Level: Third
    • Area: 406 Square Feet
    • Dimensions: 14x29
    Dining room
    • Features: Flooring (Hardwood)
    • Level: Main
    • Area: 168 Square Feet
    • Dimensions: 12x14
    Dining room
    • Features: Flooring (Hardwood)
    • Level: Main
    • Area: 168 Square Feet
    • Dimensions: 12x14
    Kitchen
    • Features: Flooring (Tile)
    • Level: Main
    • Area: 144 Square Feet
    • Dimensions: 12x12
    Kitchen
    • Features: Flooring (Tile)
    • Level: Main
    • Area: 144 Square Feet
    • Dimensions: 12x12
    Kitchen
    • Features: Flooring (Tile)
    • Level: Main
    • Area: 144 Square Feet
    • Dimensions: 12x12
    Laundry
    • Features: Flooring (Tile)
    • Level: Second
    • Area: 15 Square Feet
    • Dimensions: 3x5
    Laundry
    • Features: Flooring (Tile)
    • Level: Second
    • Area: 15 Square Feet
    • Dimensions: 3x5
    Living room
    • Features: Flooring (Carpet)
    • Level: Main
    • Area: 192 Square Feet
    • Dimensions: 12x16
    Living room
    • Features: Flooring (Carpet)
    • Level: Main
    • Area: 192 Square Feet
    • Dimensions: 12x16
    Heating
    • Forced Air, Natural Gas
    Cooling
    • Central Air
    Appliances
    • Included: Dishwasher, Range, Refrigerator, Gas Water Heater
    Features
    • Basement: Unfinished,Egress Window
    • Has fireplace: Yes
    • Fireplace features: Wood Burning
    Interior area
    • Total interior livable area: 2,192 sqft

    Property

    Parking
    • Total spaces: 1
    • Parking features: Yes, Attached, Garage
    • Attached garage spaces: 1
    Features
    • Stories: 2
    • Patio & porch: Porch
    Lot
    • Size: 4,200 Square Feet
    • Dimensions: 60x70
    • Features: Level
    Details
    • Parcel number: 080709201092

    Construction

    Type & style
    • Home type: Townhouse
    • Property subtype: Townhouse, Single Family Residence
    Materials
    • Vinyl Siding, Frame
    • Foundation: Stone
    Condition
    • New construction: No
    • Year built: 1898

    Utilities & green energy

    • Sewer: Public Sewer
    • Water: Public
    • Utilities for property: Cable Available

    Community & HOA

    Community
    • Subdivision: None
    Location
    • Region: Savanna

    Financial & listing details

    • Price per square foot: $39/sqft
    • Tax assessed value: $101,109
    • Annual tax amount: $2,639
    • Date on market: 12/19/2025
    • Listing terms: Conventional

    Price history

    DateEventPrice
    10/31/2025Sold$85,500-14.4%$39/sqft
    Source: MRED as distributed by MLS GRID #QC4262185 Report a problem
    9/25/2025Pending sale$99,900$46/sqft
    Source: RMLS Alliance as distributed by MLS GRID #QC4262185 Report a problem
    8/29/2025Price change$99,900-9.2%$46/sqft
    Source: RMLS Alliance as distributed by MLS GRID #QC4262185 Report a problem
    5/5/2025Price change$110,000-7.5%$50/sqft
    Source: RMLS Alliance as distributed by MLS GRID #QC4262185 Report a problem
    4/18/2025Listed for sale$118,900+55.4%$54/sqft
    Source: RMLS Alliance as distributed by MLS GRID #QC4262185 Report a problem
    2/24/2012Sold$76,500-19.5%$35/sqft
    Source: Public Record Report a problem
    9/19/2008Sold$95,000+26.7%$43/sqft
    Source: Public Record Report a problem
    2/27/2007Sold$75,000$34/sqft
    Source: Agent Provided Report a problem

    Public tax history

    YearProperty taxesTax assessment
    2024$2,946 +11.6%$33,703 +15%
    2023$2,639 -2.5%$29,307 +1.5%
    2022$2,708 +8.9%$28,887 +9%
    2021$2,486 +1.4%$26,502
    2020$2,452 -0.6%$26,502
    2019$2,467 +1.2%$26,502 0%
    2018$2,437 +10.3%$26,505 +6.8%
    2017$2,209 +1.5%$24,807 +3%
    2016$2,176 $24,084
    2015$2,176 +0.9%$24,084 +2.8%
    2014$2,157 $23,432 -4%
    2013$2,157 +0.3%$24,408 -11.4%
    2009$2,149 $27,556
    Find assessor info on the county website

    Neighborhood: 61074

    Nearby schools

    GreatSchools rating
    Schools provided by the listing agent
    • High: West Carroll

    Source: MRED as distributed by MLS GRID. This data may not be complete. We recommend contacting the local school district to confirm school assignments for this home.

    Get pre-qualified for a loan
    At Zillow Home Loans, we can pre-qualify you in as little as 5 minutes with no impact to your credit score.

    An equal housing lender. NMLS #10287.