Skip main navigation
Sold for $185,000
  • $185,000

    212 Johnston Dr, Ellwood City, PA 16117

    2beds
    845sqft
    Single Family Residence
    Built in 1936
    5,052 Square Feet Lot
    $187,000 Zestimate®
    $219/sqft
    $1,085 Estimated rent

    Home value

    $187,000

    Estimated sales range

    Not available

    $1,085/mo

    Zestimate® history
    Loading
    Loading...

    Owner options

    List your home for rent

    $1,085/mo

    Rent Zestimate®

    Find your next renter with Zillow Rental Manager. Plus, with online applications, you can quickly screen prospective tenants – for free.

    Learn more

    $1,085/mo

    Rent Zestimate®

    Refinance and save

    $1,250/mo

    Est. payment

    Refinancing to a lower rate could help reduce your monthly payments and save thousands over the life of the loan.

    See today's rates

    $1,250/mo

    Est. payment

    Explore your selling options

    Work with a Zillow partner agent

    Leverage their expertise and Zillow's premium Showcase listings to get your home seen by more buyers.

    Get started

    List with your own agent

    Get your home in front of millions of buyers by listing it on Zillow.

    Learn how to do it

    Sell it yourself

    Take full control of how buyers see your home on Zillow by listing For Sale by Owner (FSBO).

    List your home

    What's special

    Fully fenced-in yardOriginal hardwoodHigh-ceilinged basementNo-thru traffic streetComposite vinyl deckSleek vinyl plank flooringGenerously sized closets
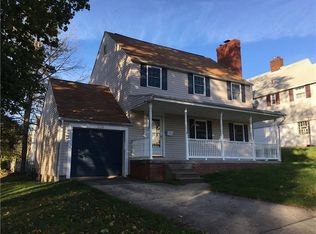
    Step into charm & comfort with this adorable, impeccably maintained 2-bedroom home featuring an open & airy layout. The living room showcases sleek vinyl plank flooring, while original hardwood lies just beneath—ready to be revealed for those who appreciate timeless character. Each bedroom offers generously sized closets & a walk-up attic presents endless possibilities—whether you envision a cozy third bedroom, home office or creative studio. The high-ceilinged basement is a true bonus, easily finishable & already equipped with a full bath, adding valuable living space. Outside, enjoy peaceful mornings & private evenings on your composite vinyl deck, overlooking a fully fenced-in yard. Nestled on a no-thru traffic street, this home offers rare privacy while remaining just minutes from shopping, dining & everyday conveniences. A convenient integral garage rounds out the package, making this home as practical as it is charming.

    Zillow last checked:

    Listing updated:

    Listed by:

    Katina Boetger-Hunter 724-776-2900,

    COLDWELL BANKER REALTY

    Bought with:

    Matthew McKenna

    COLDWELL BANKER REALTY

    Source: WPMLS,MLS#: 1727310MLS LogoOriginating MLS: West Penn Multi-List

    Facts & features

    Interior

    Bedrooms & bathrooms
    • Bedrooms: 2
    • Bathrooms: 2
    • Full bathrooms: 2
    Primary bedroom
    • Level: Upper
    • Dimensions: 10x12
    Bedroom 2
    • Level: Upper
    • Dimensions: 9x10
    Dining room
    • Level: Main
    • Dimensions: 10x13
    Kitchen
    • Level: Main
    • Dimensions: 7x12
    Laundry
    • Level: Basement
    • Dimensions: 4x13
    Living room
    • Level: Main
    • Dimensions: 10x14
    Heating
    • Gas
    Cooling
    • Central Air
    Appliances
    • Included: Some Electric Appliances, Dishwasher, Refrigerator, Stove
    Features
    • Flooring: Tile, Vinyl, Carpet
    • Basement: Walk-Out Access
    • Number of fireplaces: 1
    • Fireplace features: Gas
    Interior area
    • Total structure area: 845
    • Total interior livable area: 845 sqft

    Property

    Parking
    • Total spaces: 1
    • Parking features: Built In
    • Has attached garage: Yes
    Features
    • Levels: One and One Half
    • Stories: 1.5
    • Pool features: None
    Lot
    • Size: 5,052 Square Feet
    • Dimensions: 56 x 96 x 54 x 93
    Details
    • Parcel number: 15034600

    Construction

    Type & style
    • Home type: SingleFamily
    • Architectural style: Other
    • Property subtype: Single Family Residence
    Materials
    • Vinyl Siding
    • Roof: Composition
    Condition
    • Resale
    • Year built: 1936
    Details
    • Warranty included: Yes

    Utilities & green energy

    • Sewer: Public Sewer
    • Water: Public

    Community & HOA

    Location
    • Region: Ellwood City

    Financial & listing details

    • Price per square foot: $219/sqft
    • Tax assessed value: $72,200
    • Annual tax amount: $2,643
    • Date on market: 10/28/2025

    Price history

    DateEventPrice
    6/22/2026Sold$185,000+0.1%$219/sqft
    Source: WPMLS #1727310 Report a problem
    6/15/2026Pending sale$184,900$219/sqft
    Source: WPMLS #1727310 Report a problem
    5/21/2026Contingent$184,900$219/sqft
    Source: WPMLS #1727310 Report a problem
    2/24/2026Price change$184,900-2.6%$219/sqft
    Source: WPMLS #1727310 Report a problem
    11/18/2025Price change$189,900-5.1%$225/sqft
    Source: WPMLS #1727310 Report a problem
    10/28/2025Listed for sale$200,000+370.6%$237/sqft
    Source: WPMLS #1727310 Report a problem
    10/23/2014Sold$42,500-5.3%$50/sqft
    Source: Public Record Report a problem
    9/5/2014Price change$44,900+12.5%$53/sqft
    Source: TONEY J. STRAW R.E. AGENCY since 1915 Report a problem
    8/29/2014Price change$39,900-7%$47/sqft
    Source: TONEY J. STRAW R.E. AGENCY since 1915 Report a problem
    8/23/2014Price change$42,900-14%$51/sqft
    Source: TONEY J. STRAW R.E. AGENCY since 1915 Report a problem
    7/3/2014Listed for sale$49,900$59/sqft
    Source: TONEY J. STRAW R.E. AGENCY since 1915 Report a problem

    Public tax history

    YearProperty taxesTax assessment
    2024$2,744 +3.8%$72,200
    2023$2,643 +5.8%$72,200
    2022$2,498 +322.8%$72,200 +1.5%
    2021$591 -74.7%$71,100
    2020$2,332 $71,100
    2019$2,332 $71,100
    2018$2,332 +185.1%$71,100
    2017$818 $71,100
    2016$818 $71,100
    2015$818 $71,100
    2014$818 $71,100
    2013$818 $71,100
    2012$818 $71,100
    2011-- $71,100
    2010-- $71,100
    2007-- $71,100
    Find assessor info on the county website

    Neighborhood: 16117

    Nearby schools

    GreatSchools rating
    Schools provided by the listing agent
    • District: Ellwood City Area

    Source: WPMLS. This data may not be complete. We recommend contacting the local school district to confirm school assignments for this home.

    Sell for more on Zillow
    Get a Zillow Showcase℠ listing at no additional cost and you could sell for .
    $187,000
    2% more
    +$3,740
    With Zillow Showcase(estimated)
    $190,740
    Sell for more on Zillow
    Get a Zillow Showcase℠ listing at no additional cost and you could sell for .
    $187,000
    2% more
    +$3,740
    With Zillow Showcase(estimated)
    $190,740